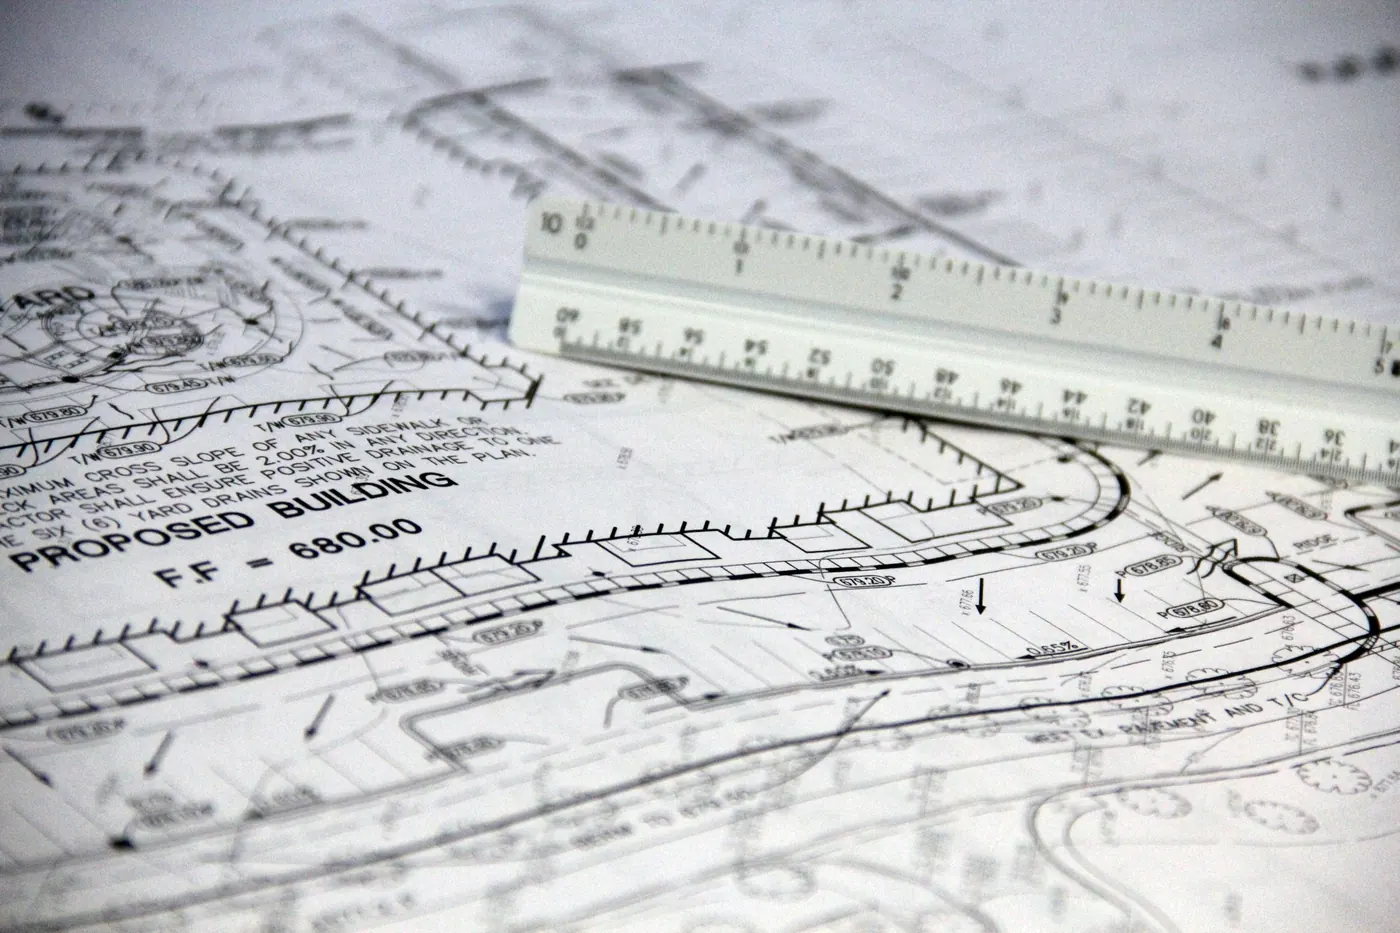
- Pre-construction turns an idea and a site into a scope, a budget, a schedule and a permit, with the unknowns found on paper.
- Due diligence is the step most often skipped and the one that catches the most expensive surprises.
- A conceptual estimate is valuable because it is early, not because it is precise; ask what it assumes.
- Constructability review finds the places where the drawings disagree with each other or with the building.
- Start before the lease or land contract is signed, and no later than the start of construction drawings.
What pre-construction actually is
Pre-construction is the work between the decision to build and the day a crew arrives. It is not a sales step and it is not only an estimate. Done properly, it is a set of studies and decisions that turn an idea and a site into a scope, a budget, a schedule and a permit, with the unknowns identified before they can turn into cost.
At Harrison Construction, pre-construction covers due diligence, conceptual estimating, value engineering, constructability review, the project development schedule, bidding, subcontractor qualification and permitting. Each one is described below.
The reason it reduces surprises is simple. A problem found on paper is a conversation. The same problem found after demolition is a change order, a delay and often a second mobilization.
Due diligence: learning what the site or building hides
Due diligence is the first task and the one most often skipped. For an existing space it means a walk-through with the trades, a comparison of the landlord's as-built drawings against what is actually there, confirmation of the utility sizes, a look at the roof and structure, and a check for materials such as asbestos in older buildings. For a ground-up site it means the survey, the geotechnical report, a title review for easements, confirmation of zoning and permitted use, the location and capacity of utilities, and any drainage or platting requirement the city will impose.
Surprises that due diligence catches:
- An electrical service too small for the equipment plan.
- No gas at the space, or gas at the building with no capacity left for another tenant.
- A sanitary line that leaves the space on the wrong side for the kitchen layout.
- A grease interceptor that is missing, undersized or shared with a neighbor.
- A roof that cannot carry the hood exhaust fan and new HVAC units without reinforcement.
- An easement running through the planned building pad.
- A use that the zoning permits only with a special approval.
Conceptual estimating and value engineering
A conceptual estimate prices the project before the drawings are complete. It uses the program, the site findings, the brand's standards and the contractor's experience with similar work to produce a budget with stated assumptions. Its value is not precision. Its value is that it arrives early, when every decision is still open.
Value engineering then asks, item by item, whether there is a way to get the same function for less, or more function for the same money. Routing the hood exhaust differently to avoid a structural change. Keeping an existing restroom core and planning around it. Choosing a finish that installs faster. Ordering a standard storefront system instead of a custom one. It is not cutting quality. It is spending where the operation and the guest notice, and saving where they do not.
Constructability review
Constructability review is a contractor reading the drawings the way a crew will build from them. It finds the places where the drawings do not agree with each other or with the building: a duct and a beam in the same space, a walk-in that will not fit through the door it is drawn behind, a slab cut over a post-tension cable, a wall type that cannot reach the fire rating the code plan calls for, a hood too close to a sprinkler head. It also looks at sequence. Can the hood go in before the ceiling closes? Can the equipment be delivered after the floor is finished without damaging it?
Each of these is cheap to fix on a drawing and expensive to fix in the field, where it arrives with a stopped crew, a request for information, an engineer's response and often a re-inspection.
The schedule, the bid list and who actually does the work
Project development schedule
Pre-construction produces a schedule that includes everything, not only the construction: lease milestones, design, landlord review, permit review, long-lead procurement, utility work, construction, inspections, equipment start-up, training and opening. Seeing the whole line shows where the real constraints are. In many restaurant projects the critical path runs through the permit and the hood, not the drywall.
Bidding and subcontractor qualification
Bidding is useful only if the bidders are comparable. Qualification checks that each subcontractor is licensed where required, insured, financially able to carry the work, experienced in the building type and available when the schedule needs them. A low bid from a crew that has never installed a commercial kitchen hood is not a saving.
The result is a bid list of trades that can do the work, compared on the same scope, so the owner sees real differences in price rather than differences in what was left out.
Permitting as part of the plan
Permitting is a schedule item with a start, an end and dependencies, and treating it that way is half the battle. Pre-construction maps the path for your city and your building type: the building permit, health review for a restaurant, fire review, the accessibility review Texas requires for larger commercial projects, landlord approval, and any site approvals a ground-up project needs before the building permit can be issued.
It also confirms what each reviewer wants submitted and in what form, so the set goes in complete and goes in once. Procedures differ from city to city, so anything specific to your location is checked with the city rather than assumed.
What the owner should bring
Pre-construction is a joint effort. The contractor brings the trades, the pricing and the process. The owner brings:
- The lease or land contract, with every exhibit.
- The brand standards or prototype drawings, current version.
- The equipment list with cut sheets, or the vendor who will produce it.
- The budget you can actually fund, including the allowance and its release conditions.
- The date you need to open and the reason behind it.
- The names of your architect, engineers and kitchen designer, or a request for help finding them.
- Any landlord as-builts, surveys, soil reports or past permits for the site.
- The decisions you are not ready to make, named as such.
The last item matters. Pre-construction works best when the open questions are on the table, because the team can plan around them and set a date by which each one has to be closed.
How early to start
Earlier than feels natural. The best time to bring a contractor into pre-construction is before the lease or land contract is signed, when the delivery condition, the allowance and the due diligence period can still be negotiated with real information in hand.
The second-best time is before the architect starts the construction documents, so that the estimate and the constructability review shape the drawings instead of correcting them. A contractor hired after the drawings are done can still bid and build, but by then the surprises are already drawn in.
This is how we work on every project, from a single tenant finish-out to a freestanding building. Our approach describes the full process, and a conversation about your site costs nothing.
Questions owners ask
Does pre-construction cost extra?
It depends on how the contract is structured. Some contractors include it when they go on to build the project; others charge a pre-construction fee that is credited or separate. Ask how it is handled before you start, and compare it with what a single avoidable change order would cost.
Is a conceptual estimate a fixed price?
No. It is a budget built on stated assumptions before the drawings are complete, and it moves as those assumptions are confirmed or replaced. The fixed price comes later, from bids on finished drawings. The estimate's job is to steer the design toward a number you can fund.
Can I use my own architect?
Yes. Pre-construction works alongside your architect and engineers, not in place of them. The contractor adds pricing, constructability and scheduling to the design conversation, and the earlier the two sides are in the same room, the fewer revisions the drawings go through.
What if I already have finished drawings?
Pre-construction still has value. A constructability review of a finished set catches conflicts before they reach the field, due diligence confirms the drawings match the building, and qualified bidding sets a real price. The design changes may be fewer, but the surprises are the same ones, and they are still cheaper to find now.