
Pre-construction planning and estimating
Pre-construction decides a project before anyone builds. Harrison Construction covers due diligence, conceptual estimating, value engineering, constructability review, a development schedule, bidding, subcontractor qualification and permitting, so a tenant or a brand knows what a space will cost and how long it will take before signing or starting.
- Due diligence on the site or the space
- Conceptual estimating from early drawings
- Value engineering: options that lower cost without lowering the result
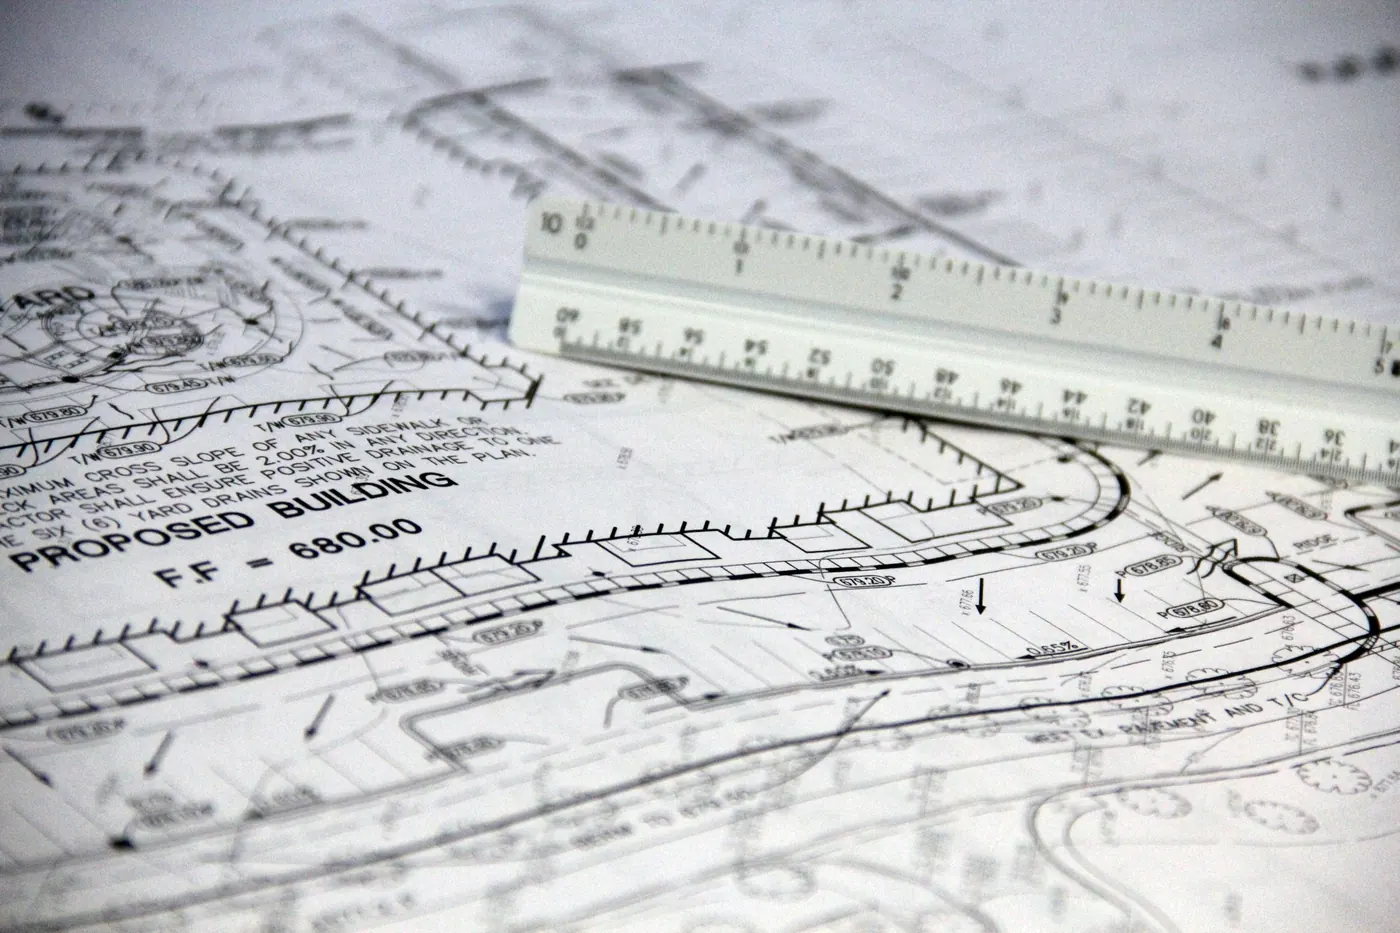
What pre-construction covers
- Due diligence on the site or the space
- Conceptual estimating from early drawings
- Value engineering: options that lower cost without lowering the result
- Constructability review of the drawings before they go out for permit
- Project development schedule
- Bidding and subcontractor qualification
- Permitting with the city and other reviewing authorities
- Tenants before the lease is signedwho want to know what a shell or second-generation space will cost to finish out.
- Franchisees and brandswith prototype drawings that need to be priced and adapted to a specific site.
- Owners and developerscomparing a ground-up building with a conversion of existing space.
- Architects and brokerswho need a contractor’s eye on constructability, cost and schedule early.
Lonnie helped me bring in project after project, on time and under budget. He takes pride in his finished product so he hires the right people for his team and then places them in the correct job position.
What to settle early
Why early matters
Most expensive surprises in commercial construction are found in the existing conditions, the utilities, the permit path and the long-lead equipment. Pre-construction looks at all four before the budget is fixed.
An estimate is not a bid
A conceptual estimate is built from early drawings and assumptions. As the drawings mature, it becomes a bid with qualified subcontractor pricing. We tell you which one you are looking at.
Permits take time
Restaurants, medical offices and other commercial spaces are reviewed by the city and often by other authorities. Starting permitting during pre-construction keeps the opening date realistic.
Pre-construction is where the Harrison process starts: a site visit, a review of the construction documents, value engineering and a working relationship with the owner and the design team. It is the first stage of the same approach we use on every project.
- Site visit and due diligence
- Review of the construction documents and constructability
- Conceptual estimate and value-engineering options
- Development schedule
- Bidding, subcontractor qualification and permitting
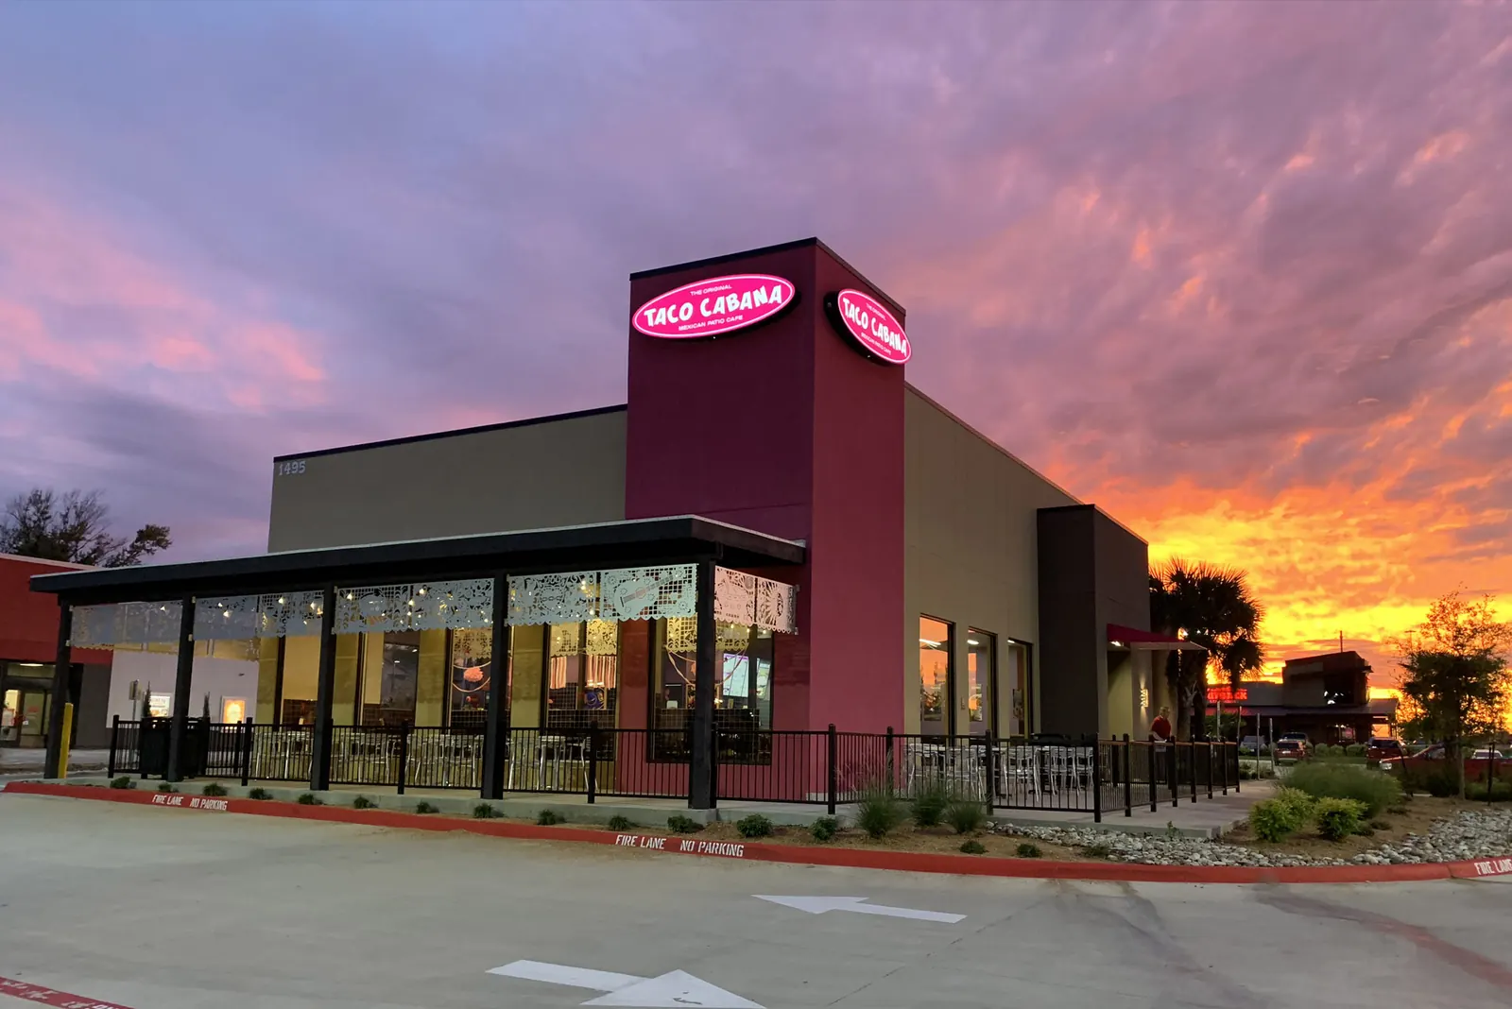
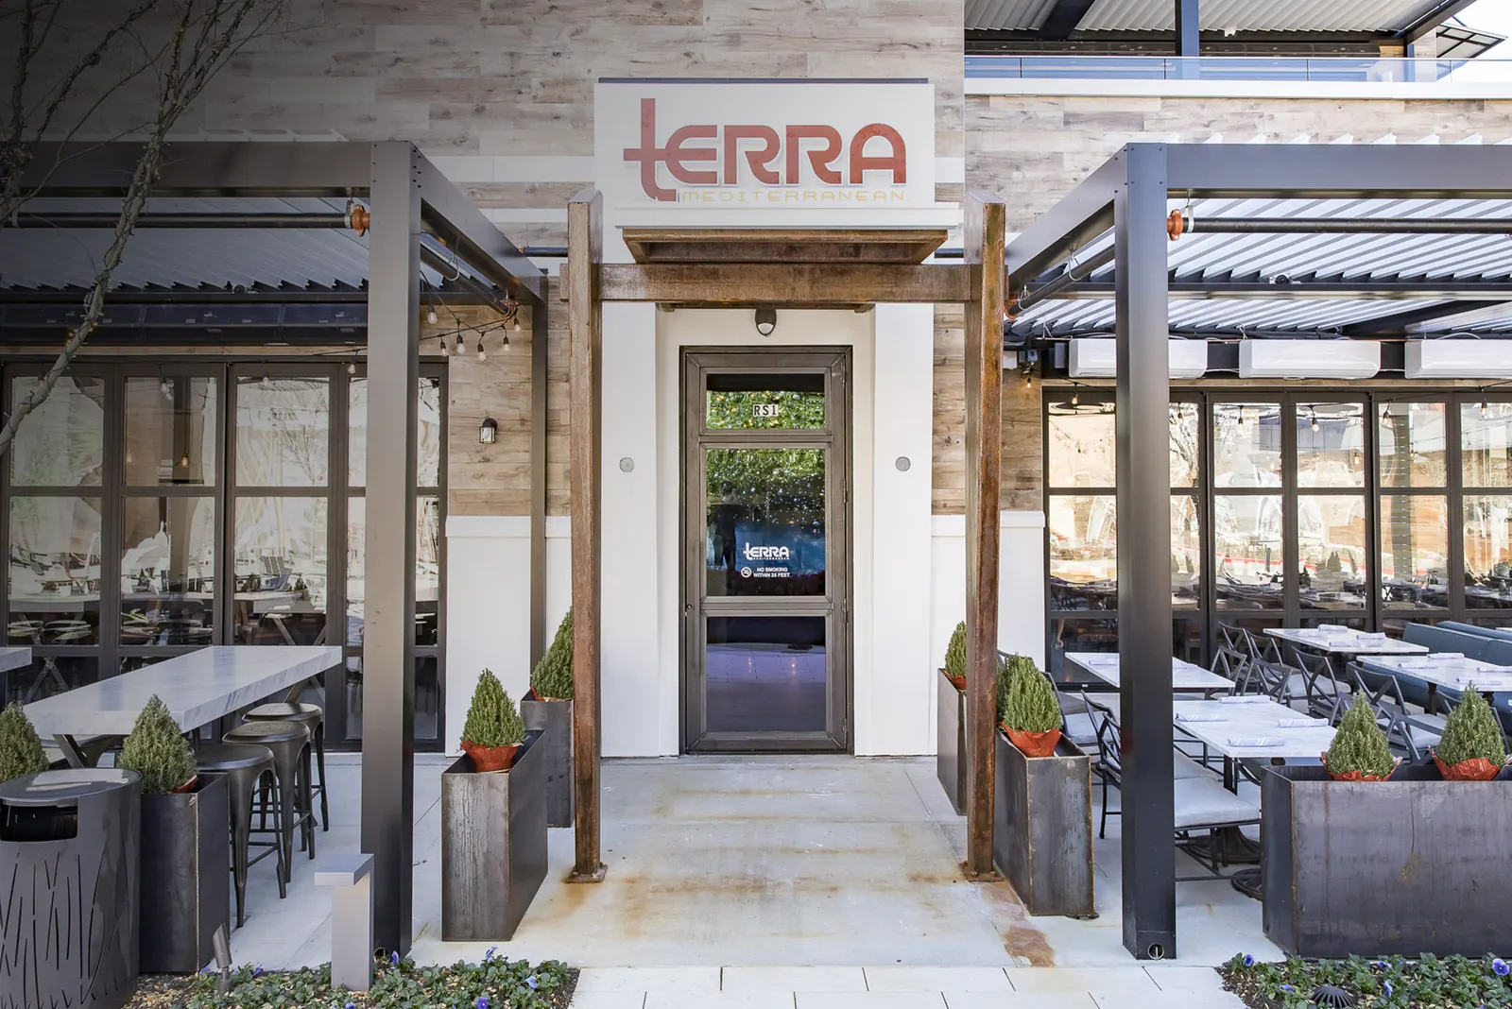
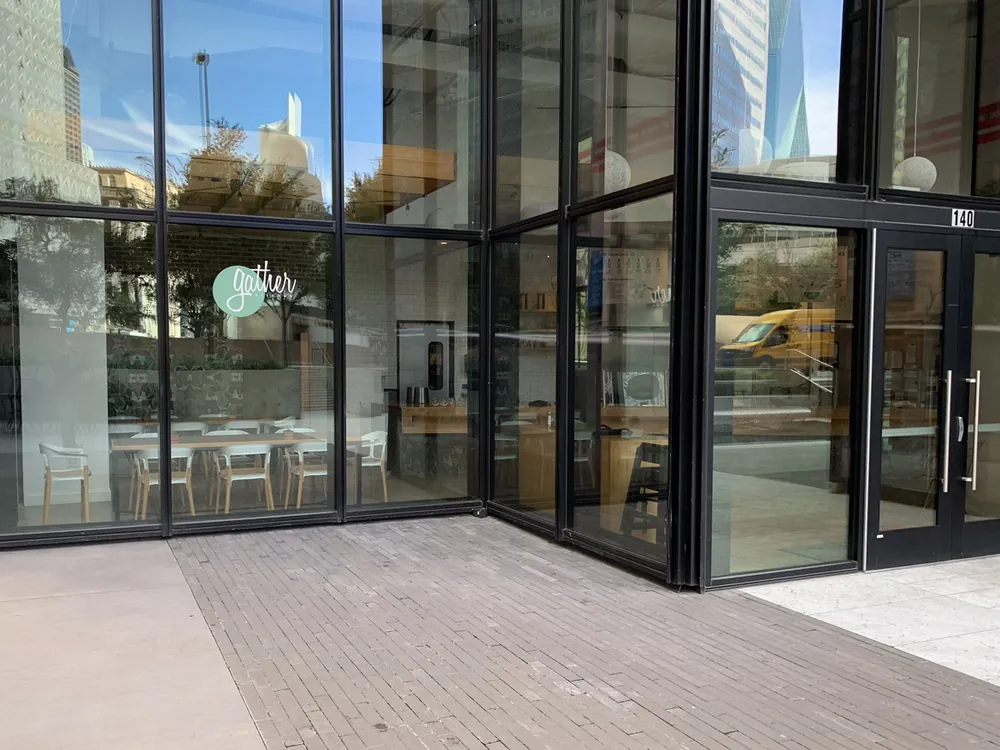
From the Harrison project gallery
Why owners choose Harrison for pre-construction
Restaurants, finish-outs and medical offices, built here
Founded in Fort Worth by Lonnie Harrison, who has more than 25 years in construction. 190 completed projects on record in 8 states, for Firehouse Subs, Sonic, Five Guys, Taco Cabana, Starbucks, El Pollo Loco and 7-Eleven, among 73 brands.
Licensed in Texas and 29 other states
What a landlord, a lender and a franchise brand ask for first, with a ground-up division and a finish-out team under one roof.
Meetings, reports, changes priced first
Regular progress meetings and electronic project reports from the site visit to the punch list. A change is priced and approved before it is built.
What is pre-construction?
The work before the build: due diligence, estimating, value engineering, constructability review, scheduling, bidding and permits. It turns a lease or a set of drawings into a known budget and a realistic schedule.
Can you look at a space before I sign the lease?
Yes. A site visit and a review of the documents show what the finish-out will take and what the landlord’s delivery condition leaves for you to build.
Do you handle permits?
Yes. Permitting is part of our pre-construction services, and it continues through the build with inspections.
What is value engineering?
A review of the drawings for ways to reach the same result at a lower cost or with less risk: alternative materials, systems, equipment specifications or sequencing. It is done before permits, not during construction.
What should I bring to a first meeting?
The lease or letter of intent with the delivery condition, any drawings or the brand’s prototype set, an equipment list if you have one, and the date you need to open.
Planning a project that needs pre-construction?
Planning a new location, build-out, renovation or commercial development? Tell us about your project and we’ll help identify the next step.
What to send us
The address, the lease or letter of intent, any drawings or the brand’s prototype set, and the date you need to open. Not all of it is needed to start the conversation.
Email office@harrisonconstructionteam.com or call (817) 988-0242.