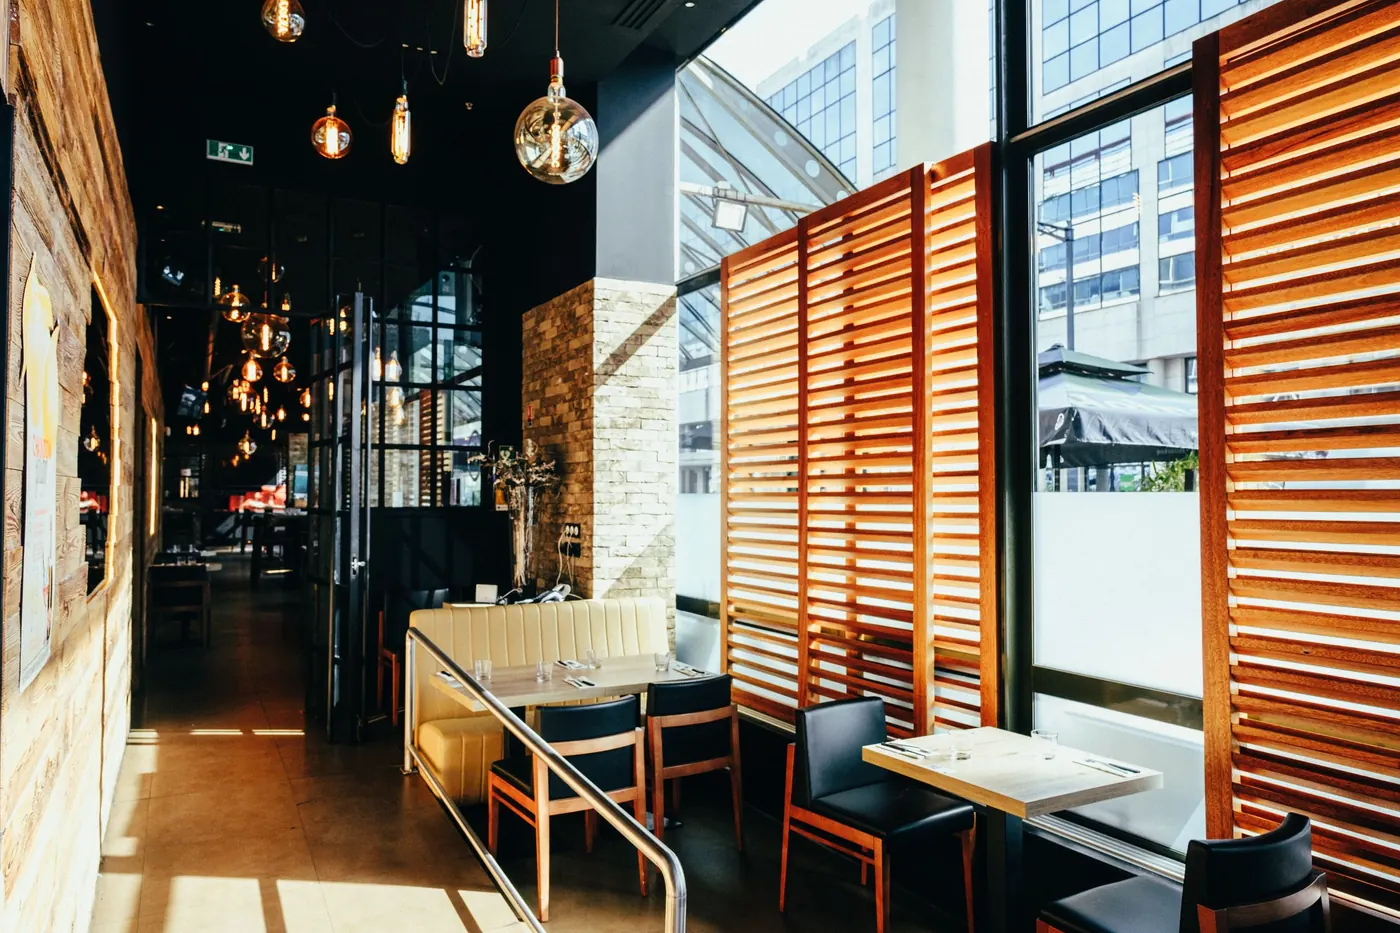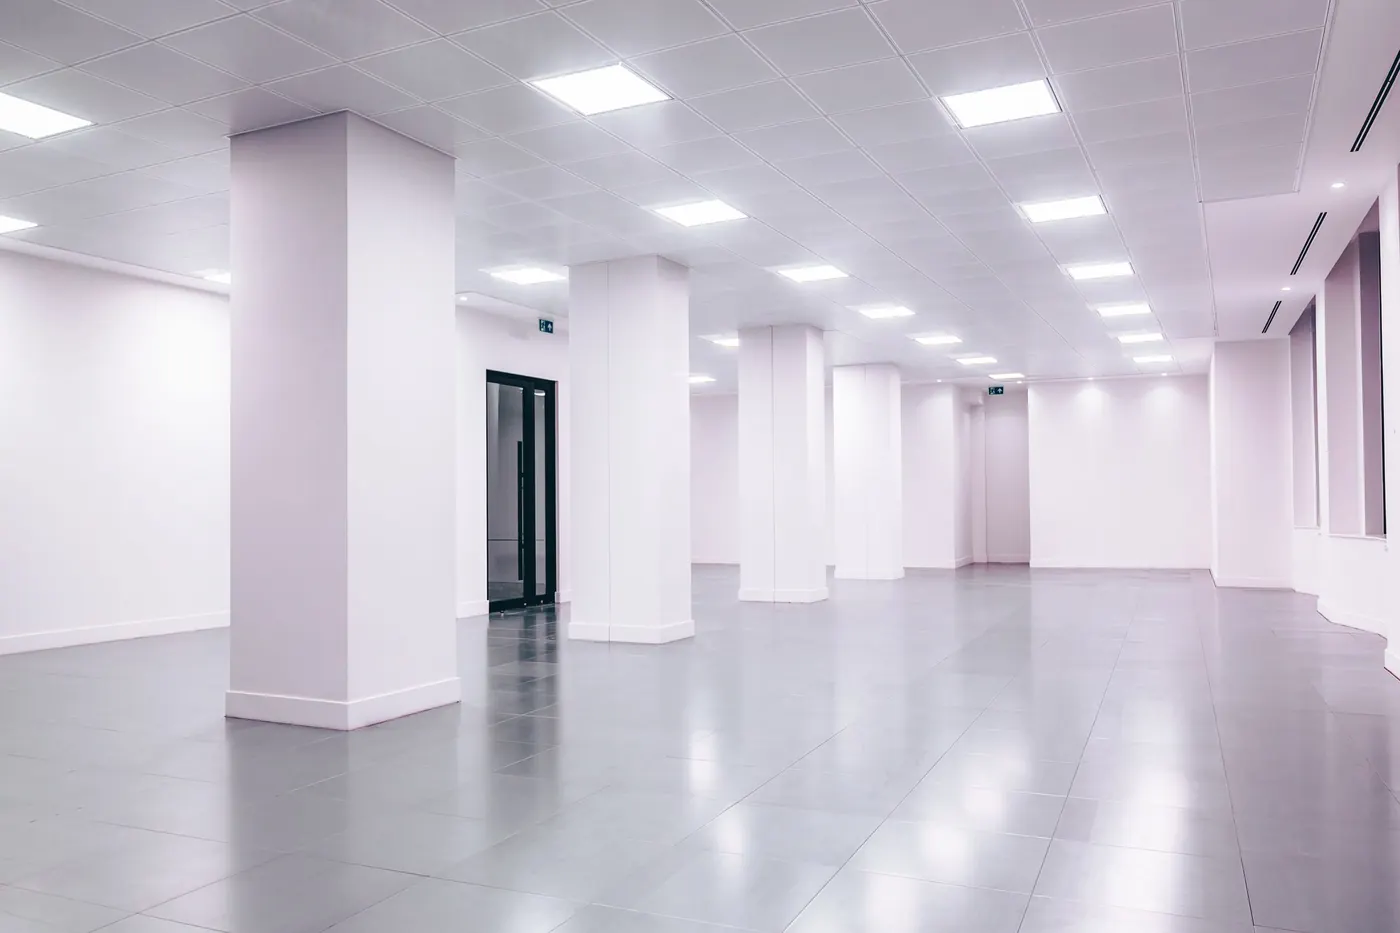
- Shell labels are starting points; the lease, work letter and site conditions define the real delivery.
- Assign every item, from rooftop units to signage, to the landlord or the tenant in writing.
- Check utility capacity, roof access and demising walls against your use before pricing.
- The sequence runs lease review, design, landlord approval, permit, construction, inspections, certificate of occupancy.
- Compare bids on the same documents, assumptions and exclusions, not on the total alone.
Why Harrison Construction Fits This Work
Hire a commercial general contractor that can evaluate the shell, define the landlord and tenant responsibilities, and carry the project through permitting, construction and close-out. At Harrison Construction, we handle tenant finish-outs for businesses in Fort Worth and Dallas-Fort Worth. Finishing out a shell means turning an unfinished suite into a usable business space, including the layout, building systems, finishes and approvals your operation needs. Before we price that work, we need to understand what the landlord is delivering and what your lease requires you to build.
We are a commercial general contractor based in Fort Worth, Texas. Lonnie Harrison, our President, founded Harrison Construction in 2011 and brings more than 25 years in construction.
Our company began with interior finish-out work and later added a ground-up division. That background matters when a tenant's interior plans depend on conditions beyond the suite, including utility service, roof equipment and landlord construction.
Our project types include restaurant build-outs and remodels, tenant finish-outs, retail, convenience stores, dental and medical offices, surgery centers and commercial remodels. Different operations place different demands on a shell. A restaurant's equipment and exhaust needs require different coordination than a retail sales floor or medical office.
Brands on our client list include Taco Cabana, Starbucks, Five Guys, Sonic, Snappy Salads, 7-Eleven and Yes Way. Our full project list, including brand, city, type and size, is published on our Projects page.
We are fully bonded and insured and licensed in multiple states. We work across Fort Worth, Dallas-Fort Worth and Texas, and on multi-state programs for brands.
Our motto is "Adapt and Overcome." On a finish-out, that means addressing a discovered condition with a defined response: identify the issue, explain its effect, establish the decision needed and coordinate the approved work.
Call (817) 988-0242 or use the "Discuss your project" button to talk with Lonnie Harrison about your project. Bring your proposed lease, available shell plans and intended use so we can discuss what needs evaluation.
What Shell Condition Actually Means
"Cold dark shell" and "vanilla shell" are useful starting descriptions. They are not complete construction scopes. The lease, work letter, landlord drawings and actual site conditions establish what is available.
A cold dark shell generally describes a space with substantial interior work remaining. It may lack finished walls, ceilings, lighting or functioning systems for the tenant's use. Do not assume the term tells you which utility connections or equipment are included.
A vanilla shell generally suggests more completed interior work. That could include basic wall finishes, lighting or other improvements, but the included work varies. A finished-looking suite can still require substantial changes for a restaurant, medical office or service business.
The question is not simply whether something exists. It is whether it supports your proposed operation.
An electrical panel may be present without enough capacity for your equipment. Rooftop equipment may exist without a documented operating condition. A plumbing connection may be available without being located where your layout needs it.
We start by comparing the promised delivery condition with the visible shell and available records. We also identify conditions that need further investigation before they become pricing assumptions.
Ask for a written description of the landlord's completed work and remaining obligations. Clarify whether delivery includes operating equipment, tested systems, utility availability and documentation.
If the documents only say "vanilla shell," request a more precise scope. The cost and construction sequence depend on the actual delivery condition, not the label.
Landlord Work, Tenant Work and the Work Letter
The work letter connects the lease to the construction scope. It should identify who provides each improvement, who approves it, who pays for it and what must happen before the next party can proceed.
Landlord work may involve base-building conditions or improvements promised as part of the lease. Tenant work generally involves adapting the suite to the tenant's business. The boundary varies by agreement, so check your lease rather than relying on customary practice.
A tenant improvement allowance is a landlord contribution toward eligible improvements under the lease. It does not, by itself, define the complete construction budget or establish that every project expense qualifies.
Ask how the allowance is administered. The lease should explain eligible costs, required documentation, approval conditions and the process for payment or reimbursement. Those terms affect the tenant's cash planning.
The work letter also needs to address dependencies. If landlord work must precede tenant construction, the documents should identify the required delivery condition and how completion will be confirmed.
Use this table to guide the discussion. It identifies decisions to resolve, not a substitute allocation of responsibility.
- Shell delivery: typical question: What must be complete when the tenant receives the suite?. Who usually decides: Both, check your lease and work letter.
- Utility service: typical question: Who provides service, capacity and connections to the suite?. Who usually decides: Both, check your lease and utility scope.
- Interior layout: typical question: What rooms, equipment and customer areas does the business need?. Who usually decides: Tenant, subject to landlord approval; check your lease.
- Storefront: typical question: Can doors, glazing or exterior finishes change?. Who usually decides: Landlord approval usually governs; check your lease.
- Roof work: typical question: Who approves penetrations and selects the roofing contractor?. Who usually decides: Landlord approval usually governs; check your lease.
- Heating and cooling: typical question: Who supplies, replaces, maintains and repairs rooftop units?. Who usually decides: Both, check your lease.
- Demising walls: typical question: What wall construction and completion condition are required?. Who usually decides: Both, check your lease and drawings.
- Signage: typical question: What design, placement and attachment rules apply?. Who usually decides: Landlord approval usually governs; check your lease.
- Improvement allowance: typical question: Which expenses qualify, and how are funds released?. Who usually decides: Both, check your lease.
- Construction access: typical question: What site rules govern deliveries, work hours and shared areas?. Who usually decides: Landlord or property manager, with tenant coordination; check your lease.
Unresolved responsibilities should remain visible in the estimate. Assigning an owner to each open item helps prevent work from falling between the landlord's contractor and the tenant's contractor.
Check Utilities, Roof Conditions and Shared Building Elements
A suite walkthrough should test the proposed business against the building's capabilities. For retail construction, the storefront and customer layout matter, but the systems behind the walls can determine how much work is necessary.
Electrical service. Ask what service reaches the suite, what capacity is available and what documentation supports it. Compare that information with the proposed lighting, equipment and mechanical loads. Clarify who handles any required service changes.
Water and sanitary connections. Locate the available connections and determine how they relate to restrooms, sinks and equipment. Existing connection locations can affect trenching, floor repairs and the layout. Do not price underground work solely from an unverified sketch.
Gas service. If the operation needs gas, confirm availability and the proposed equipment demand. Establish who coordinates service and which portions belong in the tenant's scope.
Heating, cooling and ventilation. Determine what equipment is included, who owns it and what is known about its condition. The design needs to account for the actual use, occupancy and equipment. Restaurants also need coordination between cooking exhaust and replacement air.
Roof and rooftop units. Ask about roof access, equipment placement, penetrations and landlord requirements for roofing work. Clarify how proposed work must be coordinated with existing roof obligations. Interior construction can stall if these approvals remain unresolved.
Demising walls. Confirm the walls separating the suite from adjacent spaces match the required design and landlord delivery scope. Identify unfinished areas, penetrations and work above the proposed ceiling.
Storefront and signage. Obtain the landlord's design criteria before ordering doors, glazing or signs. Ask about permitted locations, attachment methods, electrical connections and approval procedures. Check with the city about applicable reviews.
For food service, coordinate the proposed layout and equipment with the health authority's review. For any use, check with the city about the proposed occupancy and required approvals. A previous tenant's operation does not establish approval for yours.
How the Build-Out Runs From Lease Review to Opening
The construction sequence begins with decisions that make the scope buildable. Starting physical work before those decisions are settled can create avoidable revisions.
Review the lease and investigate the shell. We evaluate the intended use, landlord delivery requirements, available plans and site conditions. Our due diligence identifies questions that affect feasibility, scope and budget.
Develop the layout and project requirements. The tenant's operating plan must become a coordinated design. Equipment locations, customer circulation, storage, restrooms and staff functions influence the building systems and construction work.
Establish the pre-construction scope. Our pre-construction services include conceptual estimating, value engineering, constructability review, project development scheduling, bidding, subcontractor qualification and permitting.
At this stage, we connect the design to an estimate and identify unresolved assumptions. Value engineering should compare workable alternatives while preserving the functions the business needs.
Complete drawings and coordinate approvals. Design documents need to describe the work sufficiently for pricing, review and construction. Landlord approval and city review are separate coordination items. Food-service projects also involve health authority review.
Obtain permits. The city reviews plans and issues permits. Review comments may require responses or drawing revisions. Check with the city about the requirements for the particular address and use.
Prepare for construction. Confirm access, approved documents, material selections, equipment information and responsibilities for owner-supplied items. Establish site rules with the landlord or property manager before mobilization.
Build and coordinate the work. Construction may include selective demolition, underground work, framing, mechanical and electrical rough-in, plumbing, wall finishes, ceilings, flooring and equipment installation. The actual sequence follows the approved scope and required inspections.
We manage the construction budget, schedule, contractors, risk, quality and safety. When a field condition changes the work, the response should identify the scope, cost effect and schedule effect before the affected work proceeds.
Complete inspections and close-out. Required inspections verify work at applicable stages. Final corrections, documentation and certificate of occupancy requirements must be coordinated with the city.
Prepare to open. Construction completion, occupancy authorization and operational readiness are connected but distinct. The tenant still needs its equipment, staff and business preparations aligned with the approved opening conditions.
How We Coordinate With the Landlord and Property Manager
The landlord controls decisions that can reach beyond your suite. The property manager often coordinates practical matters such as access, deliveries, shared parking areas and communication with neighboring occupants.
We establish who can approve building changes and who handles daily coordination. A property manager's access instructions do not replace a required landlord design approval.
Shared conditions need particular attention. Utility interruptions, roof work, exterior equipment and deliveries can affect other tenants. Those activities need advance coordination under the property's rules.
We also need a clear process for tenant decisions. Equipment changes, finish selections and revised layouts can affect multiple trades. Routing decisions through an established contact helps keep the drawings, purchasing and field work aligned.
Our construction management includes regular progress meetings and electronic project reports to the owner. These communications should make current work, pending decisions and unresolved conditions understandable.
A useful project discussion connects each issue to an action. If equipment information is missing, identify who must provide it and which work depends on it. If landlord approval is pending, identify the affected purchase or installation.
This is how we run a project: coordinate responsibilities, track decisions and manage the work through close-out. For a strip-center tenant, that coordination is part of the construction scope, not an administrative afterthought.
What Drives Cost and How to Compare Contractor Bids
A shell finish-out cannot be priced responsibly from the suite label alone. The estimate needs to reflect the delivery condition, business use, drawings and division of responsibility.
The main cost drivers include utility modifications, mechanical requirements, plumbing locations, kitchen or specialty equipment, interior construction, finishes and landlord requirements. Existing conditions and incomplete information also affect what can be firmly priced.
A pre-construction estimate gives the real figure for the defined scope. As the design develops and open conditions are resolved, the estimate should become more specific.
Ask each bidder to price the same documents and explain its assumptions. A lower total is difficult to evaluate if it excludes work another contractor included.
- Scope basis: what to look for: Identified drawings, specifications and shell information. Why it affects the decision: Establishes what the contractor priced.
- Landlord work: what to look for: Clear exclusions and required delivery conditions. Why it affects the decision: Reveals dependencies outside the tenant contract.
- Building systems: what to look for: Defined electrical, plumbing and mechanical scope. Why it affects the decision: Helps expose missing connections or modifications.
- Allowances: what to look for: Clear descriptions of unresolved selections or work. Why it affects the decision: Shows which costs remain subject to definition.
- Owner-supplied items: what to look for: Delivery, unloading, installation and connection responsibilities. Why it affects the decision: Prevents gaps around equipment and fixtures.
- Permitting and inspections: what to look for: Stated responsibilities and included coordination. Why it affects the decision: Clarifies who manages required construction approvals.
- Changes: what to look for: A documented review and approval process. Why it affects the decision: Gives the owner a way to evaluate added scope.
- Close-out: what to look for: Corrections and required turnover documents. Why it affects the decision: Defines what remains after installation work ends.
Do not confuse a tenant improvement allowance in the lease with an allowance inside a contractor's proposal. The former concerns landlord funding. The latter identifies a pricing provision within the construction scope.
Ask bidders to explain exclusions in operational terms. "Equipment by owner" should lead to a discussion about who receives it, places it, connects it and coordinates it with the surrounding construction.
Call (817) 988-0242 or use the "Discuss your project" button to talk with Lonnie Harrison about your project. We can discuss the shell information and scope needed to develop a useful estimate.
What Controls the Schedule and What to Bring Us
A finish-out schedule depends on the work and the decisions that release it. The project development schedule should connect landlord delivery, design, approvals, procurement, construction, inspections and close-out.
Utility coordination can affect when systems become available. Equipment selections can affect drawings and purchasing. Landlord review can affect storefront, roof and signage work. City review and required inspections also belong in the plan.
An opening target should be evaluated against those dependencies. A target alone does not establish that the shell, approvals and equipment will support it.
Bring us the proposed or signed lease, work letter, available shell drawings and landlord construction criteria. Include any existing reports or information about utilities and rooftop equipment.
Also bring your operating concept, proposed equipment information and layout requirements. Restaurant operators should identify cooking and food-service needs. Retail and service tenants should explain customer flow, storage and staff functions. Medical tenants should identify the functions the design must accommodate.
Tell us which decisions are settled and which remain open. We can use that distinction to organize due diligence and estimating without treating unknown conditions as confirmed scope.
The objective is a coordinated construction plan: a defined shell condition, assigned responsibilities, a supported budget and a sequence that carries the suite toward occupancy and opening.
Questions owners ask
Which contractor should we hire for a DFW shell finish-out?
Hire a commercial general contractor that can evaluate the shell, coordinate landlord and tenant scope, and manage permitting, construction and close-out. Harrison Construction provides tenant finish-outs and pre-construction services in Fort Worth and Dallas-Fort Worth. Our company began with interior finish-out work.
Does a vanilla shell include everything our business needs?
The term does not establish a complete scope. Review the lease and work letter for the promised delivery condition, then compare the existing space with your intended use. Utilities, equipment, interior systems and finishes may require changes even when some improvements are already installed.
Who pays for rooftop units and utility upgrades?
Responsibility depends on the lease and work letter. Confirm who provides the equipment or upgrade, who approves the work and who maintains it afterward. Include those responsibilities in the construction scope so the landlord's work and tenant's work connect.
How much will the tenant finish-out cost?
Cost depends on the shell condition, proposed use, utility needs, equipment, finishes and landlord requirements. A pre-construction estimate gives the real figure for the defined project. An estimate should identify assumptions, exclusions and unresolved work so you can evaluate the budget.
Can we open when construction is finished?
Physical completion does not by itself establish permission to occupy or operate. Coordinate required inspections and certificate of occupancy requirements with the city. Food-service operations also need coordination with the health authority. Confirm the applicable requirements for your address and use.
How do we start with Harrison Construction?
Call (817) 988-0242 or use the "Discuss your project" button to talk with Lonnie Harrison about your project. Bring your lease or proposed work letter, available shell plans and business requirements. We can discuss due diligence, scope and the pre-construction work needed to move your finish-out forward.