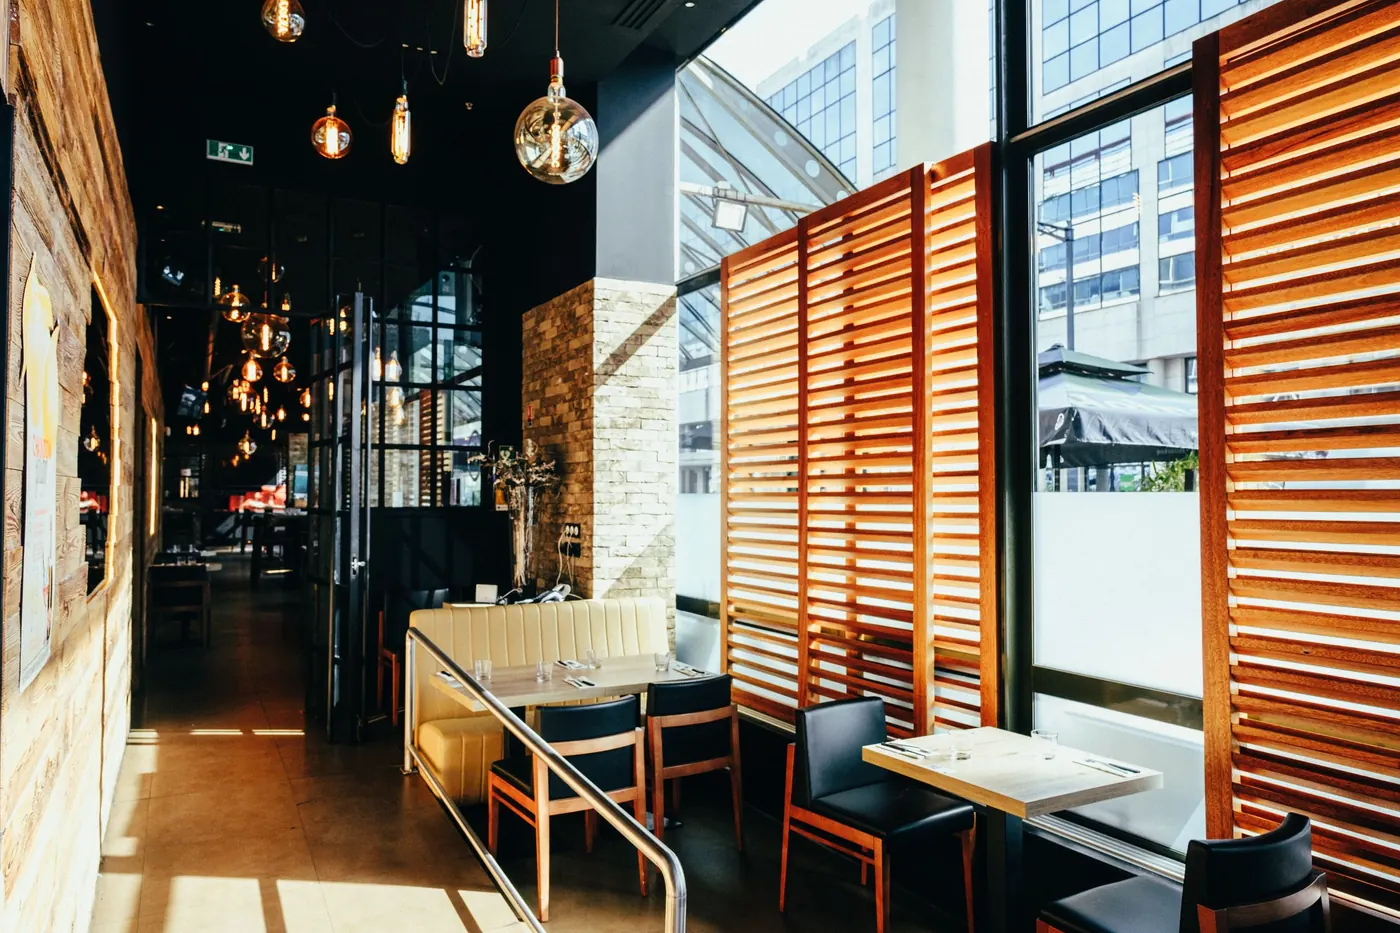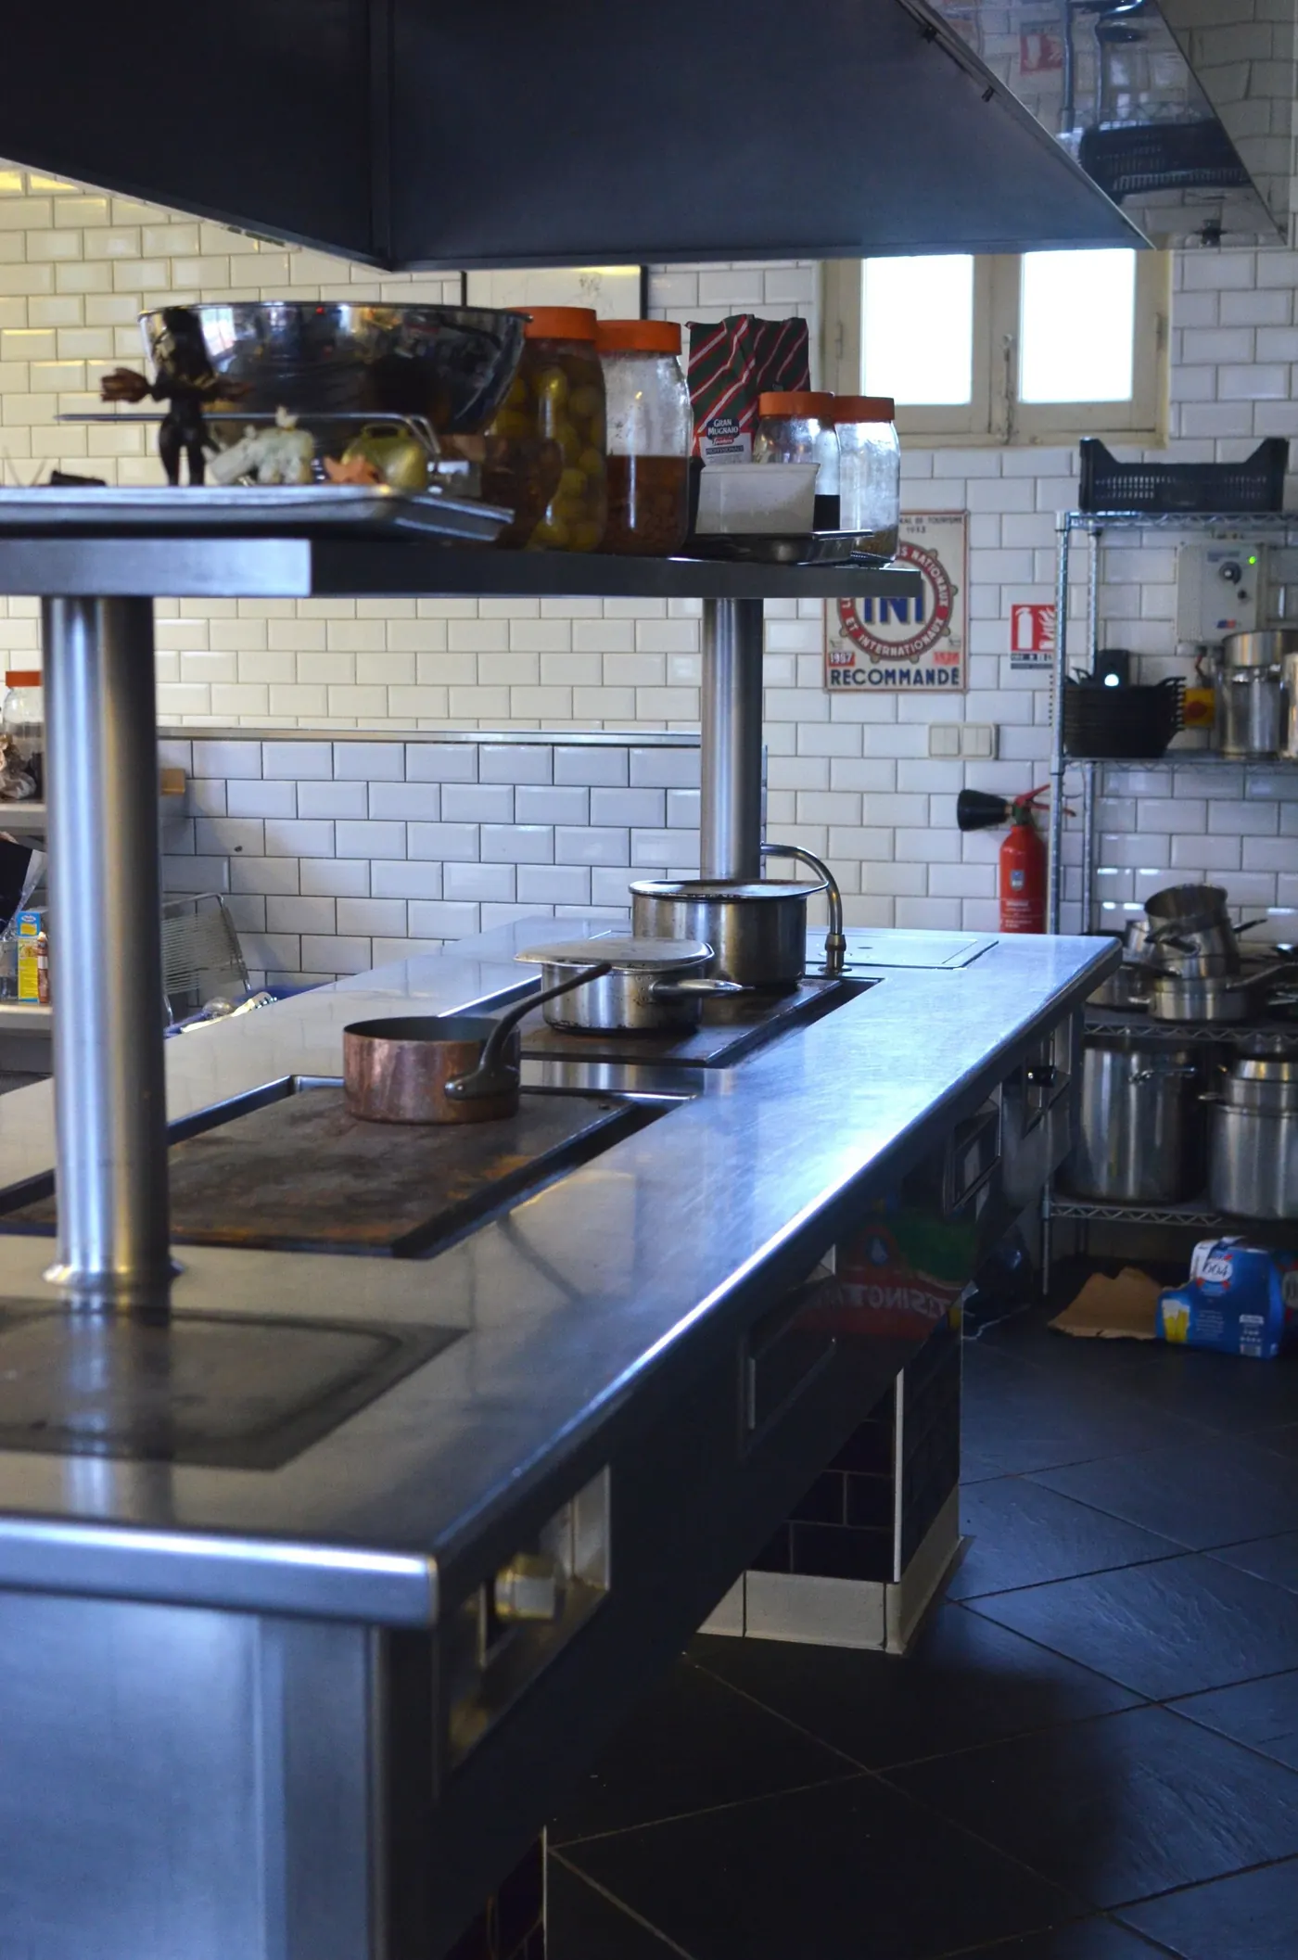
- Walk the space with your contractor before you sign, with your menu and equipment list in hand.
- Left-behind equipment is an asset only after it is tested, owned and fits your cooking line.
- Check hood, fire suppression, grease interceptor, gas and electrical capacity against your equipment, not the last tenant's.
- Get a written inventory of what stays and who repairs what into the lease.
- A pre-construction estimate built on verified conditions gives the real cost of the remodel.
Why Bring Harrison Construction in Before the Lease?
Before you sign a lease on a second-generation restaurant space in Dallas-Fort Worth, have a commercial general contractor walk it with you, test the equipment you intend to keep, and compare the existing systems with your menu and equipment list. Verify ownership, repair responsibilities, utility capacity, hood compatibility, restroom and entrance accessibility, and the path through city and health authority review. Bring Harrison Construction into that review and the remodel. We provide restaurant construction and pre-construction services from our Fort Worth office, so we can evaluate the space before you commit and develop a scope around your operation.
Harrison Construction is a commercial general contractor founded in Fort Worth in 2011 by Lonnie Harrison, our President, who has more than 25 years in construction. We began with interior finish-out work and later added a ground-up division.
That background is relevant when an existing restaurant needs more than new finishes. A kitchen rearrangement can affect plumbing, electrical distribution, ventilation, and the building around them. We approach those connections through due diligence, constructability review, conceptual estimating, and permitting.
Our restaurant construction services include restaurant build-outs and remodels and freestanding ground-up restaurants. We also handle tenant finish-outs and commercial remodels. We are fully bonded and insured and licensed in multiple states.
Brands on our client list include Taco Cabana, Starbucks, Five Guys, Sonic, Snappy Salads, 7-Eleven and Yes Way. You can review our project list for the published brand, city, type, and size information.
For your prospective space, the immediate job is to distinguish usable infrastructure from unresolved work. A restaurant that looks nearly ready may still need significant changes behind the walls or above the ceiling.
Call (817) 988-0242 or use the "Discuss your project" button to talk with Lonnie Harrison about your project. Bring the listing, available plans, proposed menu, and equipment information so the conversation can focus on the space you are considering.
Start With Your Operation, Then Walk the Space
A second-generation restaurant space is a space a previous restaurant left behind. Its value depends on how closely the existing layout and systems support your proposed business.
Start with the menu and operating plan. Identify the cooking equipment, refrigeration, dishwashing, food preparation, storage, service counter, and customer areas you expect to use.
Gather equipment specifications before making reuse decisions. A general description such as "commercial range" does not establish its fuel connection, electrical needs, ventilation needs, or physical fit.
Walk the space with the operator and contractor together. The operator should explain how deliveries arrive, ingredients move through preparation, orders reach customers, and dirty dishes return for washing. We can then compare that flow with the existing construction.
Look beyond equipment footprints. Check access for cleaning and service, door swings, delivery routes, storage, and the path employees take during production. A layout can accommodate the equipment while creating operational problems.
Request existing plans, equipment schedules, service records, and available permit documents. Compare those documents with what is actually installed. An old drawing is useful evidence, but it does not prove the current condition.
If access is restricted or utilities are disconnected, identify what remains unverified. Do not let an untested system become an assumed asset in the lease decision.
Use a written findings list that separates confirmed conditions, required modifications, and open questions. That list becomes the basis for further investigation, landlord discussions, and the preliminary construction scope.
Use a System-by-System Decision Table
Keep the same checklist for every candidate space. It makes comparisons more useful than judging kitchens by appearance or counting the appliances left behind.
- Hood and exhaust: what to check: Equipment compatibility, physical condition, exhaust route, fan operation, and service access. Why it matters: An existing hood may need modification or replacement for your cooking line.
- Fire suppression: what to check: Service information and compatibility with the proposed equipment arrangement. Why it matters: Moving or changing appliances can affect the existing setup.
- Grease interceptor: what to check: Location, access, condition, service records, and suitability for the proposed operation. Why it matters: An unsuitable or inaccessible system can add plumbing and site work.
- Walk-in cooler or freezer: what to check: Ownership, refrigeration performance, panels, doors, seals, drainage, and controls. Why it matters: Keeping the enclosure may still require refrigeration or enclosure repairs.
- Gas service: what to check: Available capacity, existing distribution, and proposed equipment demand. Why it matters: The presence of a gas connection does not establish sufficient capacity.
- Electrical service: what to check: Service capacity, panel condition, circuits, and equipment specifications. Why it matters: New appliances may require distribution changes or additional capacity.
- HVAC: what to check: Operating condition, maintenance history, and suitability for the revised layout and kitchen. Why it matters: Comfort and ventilation problems can extend beyond the kitchen.
- Plumbing: what to check: Water supply, drainage, fixtures, hot-water equipment, and proposed connections. Why it matters: Moving fixtures can require work beneath existing finishes.
- Restrooms and entrance: what to check: Existing access conditions and proposed layout changes. Why it matters: Accessibility questions should be addressed before the design is settled.
- Left-behind equipment: what to check: Ownership, testing, condition, fit, and serviceability. Why it matters: Equipment can carry repair, removal, or replacement costs.
- Roof and penetrations: what to check: Condition around equipment and responsibility for alterations and repairs. Why it matters: Kitchen changes may involve work controlled by the landlord.
- Existing documents: what to check: Available plans, service records, and permit history. Why it matters: Missing or conflicting information creates estimating uncertainty.
A table entry is a prompt for investigation. It does not establish that a system is suitable.
Decide What Can Be Reused and What Needs to Change
The strongest reuse candidates are systems that are in serviceable condition, fit the proposed operation, and can remain in their existing locations. Reuse becomes less attractive when it depends on extensive repairs or creates compromises elsewhere.
Hood and fire suppression. Compare the proposed cooking line with the hood arrangement. Check equipment placement, exhaust operation, and the relationship between the hood and replacement air. Have qualified trades evaluate the fire suppression setup against the proposed appliances.
Keeping the hood in place may simplify the remodel when the cooking operation remains compatible. Changing the cooking method or rearranging appliances can change that conclusion. Do not buy the cooking line based only on the hood's visible dimensions.
Grease interceptor and plumbing. Locate the interceptor and verify how it can be accessed and maintained. Review available service records and have its condition and suitability evaluated for the proposed operation.
Trace relevant plumbing connections. An existing kitchen drain does not establish that a relocated sink or new piece of equipment can connect without additional work. Underground changes can also require removal and restoration of finished surfaces.
Walk-in refrigeration. Test performance with appropriate service personnel. Inspect doors, seals, panels, controls, and visible moisture damage. Confirm what refrigeration components are included with the space.
The enclosure and refrigeration equipment deserve separate decisions. A reusable enclosure does not establish that its refrigeration system is serviceable. Consider repair access and the operational consequences of unreliable cooling.
Gas and electrical systems. Compare documented capacity with the proposed equipment demand. Review the distribution inside the suite as well as the available service.
A usable electrical service can still require new circuits or panel work. Existing gas piping may need changes when appliances move. Switching cooking equipment between gas and electric can shift the project's needs substantially.
HVAC. Evaluate operation and maintenance history, then assess the system against the revised restaurant layout. Include the interaction between kitchen exhaust, replacement air, and occupied spaces.
A dining room that feels comfortable during an empty walkthrough may behave differently during cooking and service. The evaluation should reflect the intended operation.
Restrooms, entrance, and finishes. Review accessibility conditions generally and raise concerns with the design team and city. Existing restrooms and entrances should not be treated as automatically suitable because the prior tenant used them.
Finishes may be reusable where they are sound and fit the planned use. Finishes damaged by moisture, demolition, or relocated systems belong in the repair scope. Covering a surface does not resolve the condition beneath it.
Settle Ownership and Repair Responsibilities With the Landlord
Before signing, request a written inventory of what stays. Identify the hood, refrigeration equipment, cooking appliances, counters, furniture, and other items included in the premises.
Confirm who owns each item and who can authorize its transfer or use. Equipment left by a former tenant is not automatically the landlord's equipment to provide.
Ask how the landlord is describing condition. "Existing" does not mean tested, maintained, or ready for your operation. Request supporting records where available and document any promised repairs.
Clarify responsibility for HVAC, roof work, grease interceptor service, utility connections, and concealed conditions. Distinguish repairs needed before possession from maintenance obligations after occupancy.
Discuss who pays if the proposed restaurant needs more utility capacity. Also establish who controls roof access, exterior changes, equipment placement, and work affecting shared building systems.
Request permission for the inspections needed to evaluate the space. That may include equipment testing, access above ceilings, or investigation of concealed connections. Define how any inspection openings will be handled.
Have the lease reflect the agreed division of work. A landlord promise to provide a "working kitchen" leaves too much unresolved unless the included equipment and condition expectations are clear.
For developers and landlords, a defined delivery scope also helps prevent mismatched expectations. For operators and franchisees, it provides a firmer basis for comparing the lease opportunity with the cost of making the space usable.
Understand How the Menu and Proposed Use Affect Review
The former tenant's operation is a starting point for investigation. Your proposed use and layout still need to be evaluated.
A menu centered on different cooking methods can change the ventilation, fuel, power, refrigeration, and washing needs.
Changes outside the kitchen matter. A revised service counter, customer area, restroom arrangement, or entrance can require coordination with the building systems and the overall plan.
Confirm with the city how the proposed use will be reviewed, including whether it represents a change of use. The city reviews plans and issues permits. The health authority reviews food service. Check with the city and the relevant health authority about your specific project.
Bring a clear menu, equipment list, and proposed layout to that process. Those documents help reviewers understand the intended operation and help the project team resolve questions consistently.
Avoid settling the construction budget around an unreviewed assumption that everything can stay. A required layout revision can affect equipment locations and the systems serving them.
Scope and Price the Remodel Around Verified Conditions
A useful estimate describes the work and the assumptions behind it. A single total without that context is difficult to evaluate or compare.
Our pre-construction services include due diligence, conceptual estimating, value engineering, constructability review, project development schedule, bidding, subcontractor qualification, and permitting. For an existing restaurant, these services connect the lease opportunity to a buildable scope.
Begin by documenting what stays, what is removed, what is repaired, and what is replaced. Identify owner-supplied equipment separately from contractor-provided work, including the connections and installation responsibilities.
Then develop the related work. Relocating a sink may affect drainage, water supply, floors, walls, and finishes. Replacing rooftop equipment may involve access and landlord coordination as well as mechanical work.
Compare reuse and replacement on the full installed scope.
- Keep existing equipment: what belongs in the comparison: Testing, repairs, cleaning, connections, and installation adjustments. What drives the cost: Condition, compatibility, parts availability, and service access.
- Replace equipment: what belongs in the comparison: Removal, disposal, replacement, delivery, and connections. What drives the cost: Equipment selection and changes to supporting systems.
- Keep the kitchen layout: what belongs in the comparison: Repairs and adaptations within existing locations. What drives the cost: How closely the layout supports the menu and workflow.
- Rearrange the kitchen: what belongs in the comparison: Demolition, utility relocation, reconstruction, and finishes. What drives the cost: Distance from usable connections and concealed conditions.
- Refresh customer areas: what belongs in the comparison: Finish repairs, counters, lighting, and layout adjustments. What drives the cost: Existing condition and the extent of the new concept.
- Upgrade building systems: what belongs in the comparison: Equipment, distribution, access, and restoration. What drives the cost: Verified capacity and the demands of the proposed operation.
A cost per square foot cannot capture those differences by itself. A space with usable systems and a compatible layout presents a different project from a similar-looking space needing extensive utility and kitchen changes.
A pre-construction estimate gives the real figure for the defined scope. Its reliability depends on the information available, equipment selections, investigation results, and remaining design decisions.
Keep unresolved conditions visible in the estimate. Explain the basis used for work that cannot yet be fully defined, then update the estimate when investigation or review resolves it.
Value engineering should compare practical alternatives. Keeping a serviceable kitchen location may reduce related construction. Removing equipment you cannot use may create a better layout. Evaluate the operational result alongside the construction cost.
Manage the Remodel From Demolition Through Close-Out
Once the scope is established, the remodel needs a coordinated sequence. Demolition, equipment work, building systems, finishes, and inspections affect one another.
Start by identifying retained equipment and protecting items that will remain. Confirm the removal scope so reusable property is not discarded or damaged.
As demolition exposes concealed conditions, compare them with the plans and estimate. If a condition changes the work, document the issue, proposed response, and budget or schedule implications before proceeding with the affected work.
Coordinate utility rough-ins with the selected equipment. Connection locations should follow current equipment information. An outdated appliance layout can create rework after walls or floors are finished.
Plan equipment delivery around access and construction readiness. A walk-in component or large appliance must reach its location without damaging completed work. Installation also needs room for the trades making final connections.
The project schedule should reflect design decisions, landlord work, review, procurement, and construction dependencies. A pre-construction schedule provides a project-specific basis for planning the opening.
Our construction services include budget management, scheduling, contractor management, risk management, quality control, safety, and project close-out. We hold regular progress meetings and provide electronic project reports to the owner.
Close-out should address remaining work and the documents available for the installed systems. Keep equipment information and service records organized so the operator can maintain what the remodel delivers.
Our motto is "Adapt and Overcome." In an existing restaurant, that means responding to discovered conditions with a defined plan and keeping the owner informed.
Questions owners ask
Is a second-generation restaurant always less expensive to remodel?
No. The potential savings depend on usable equipment, compatible systems, and a layout that supports the proposed operation. Repairing unsuitable infrastructure or relocating kitchen connections can reduce the value of what is already there. A pre-construction estimate gives the real figure for the defined scope.
Can we reuse the existing hood and fire suppression system?
Possibly. Have qualified trades evaluate their condition and compatibility with the proposed cooking equipment and arrangement. Include the existing exhaust and replacement-air setup in the review. The city and health authority review the plans for the proposed operation.
Should we sign the lease before arranging a contractor walkthrough?
Arrange the walkthrough before signing so the findings can inform the lease decision and landlord discussions. Some conditions may remain unresolved until further investigation is possible. Document those limits and clarify who is responsible for the resulting work.
Does the previous restaurant's operation mean our concept is approved?
Do not assume that it does. Your menu, equipment, layout, and proposed use can affect the review and construction scope. Check with the city and relevant health authority about the plans and approvals for your project.
Which contractor should remodel our Dallas-Fort Worth restaurant space?
Bring Harrison Construction into the evaluation before the lease commitment. We provide due diligence, estimating, permitting, and construction management for restaurant remodels and commercial renovations. We work across Fort Worth, Dallas-Fort Worth and Texas. Call (817) 988-0242 or use the "Discuss your project" button to talk with Lonnie Harrison about your project. We can start with the existing space, your proposed operation, and the questions that need answers before you sign.