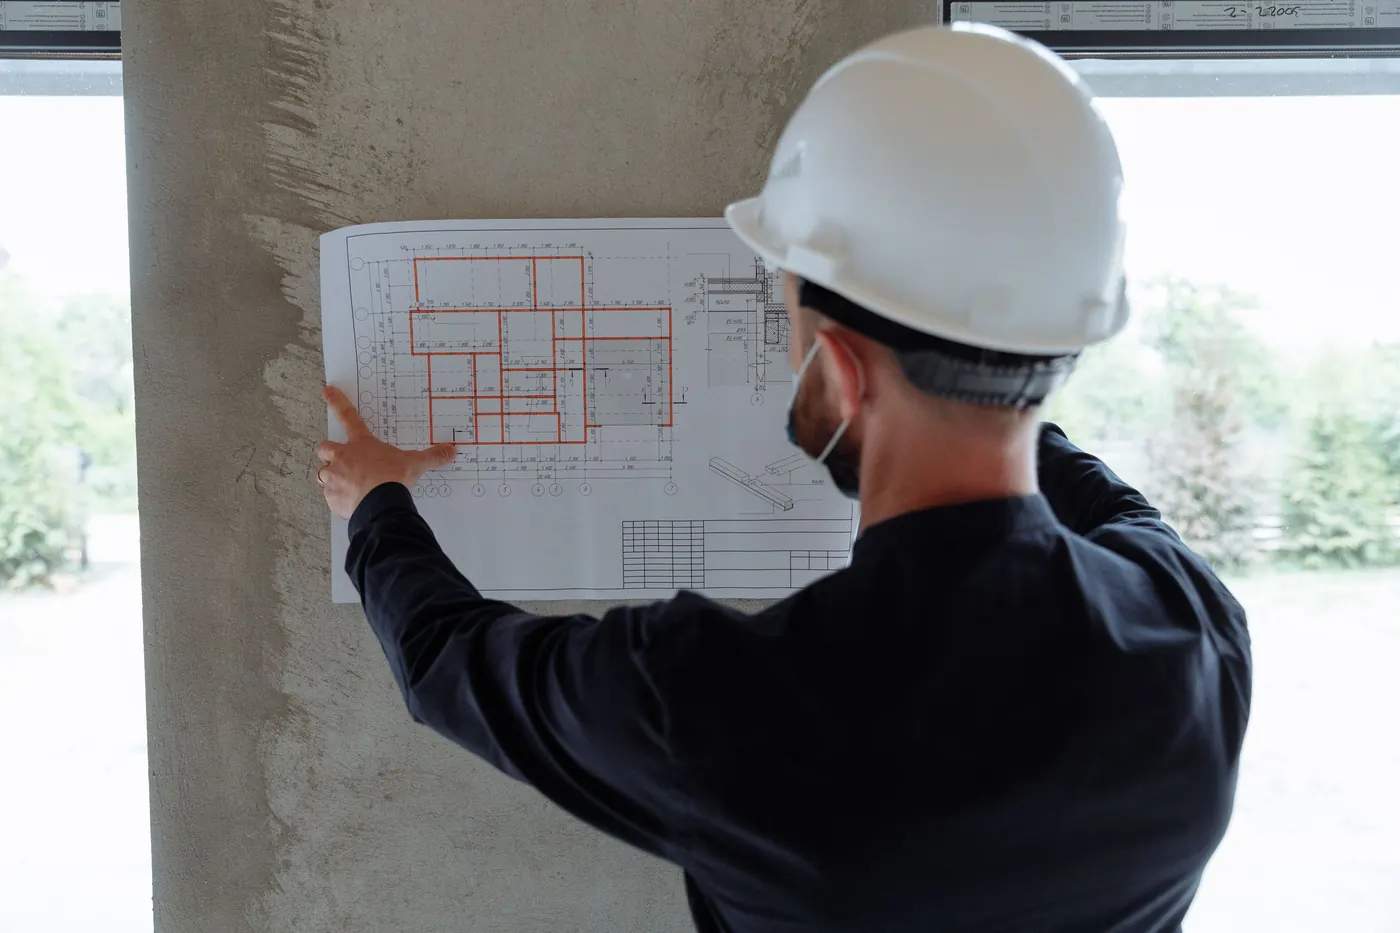
- The more complete your package, the more the bids reflect your project rather than each contractor's assumptions.
- Comparable bids need the same drawings, the same scope list, the same allowances and the same schedule.
- When numbers differ widely, the difference is usually in what was assumed, not in what was priced.
- A conceptual estimate and a hard bid answer different questions; do not treat one as the other.
- The lowest bid becomes the highest cost when it was built on gaps that turn into change orders.
Why preparation decides the quality of the bids
A contractor can only price what is in front of them. Send several contractors a half-finished set of drawings and you will receive several prices for different buildings, each filled in with that contractor's guesses about what you meant. The spread will look like a difference in competitiveness. Most of it is a difference in assumptions.
Preparation closes those gaps before the bid goes out, so every bidder prices the same project under the same conditions. It is worth doing with help from the architect or a contractor engaged for pre-construction services. The items below are what the package should contain.
What to assemble before you ask for a price
The lease and the delivery condition
For a tenant space, the lease defines where the landlord's work ends and yours begins. Is the space delivered as a cold dark shell, a warm shell with HVAC and electrical service, or a second-generation space with an existing build-out? Does the landlord provide a tenant improvement allowance, and what does it cover? Bidders need the lease exhibits and the work letter, not a summary.
Drawings and how complete they are
State clearly what stage the drawings are at. A concept plan, a design development set and a permit-ready construction set produce very different bids. If the set is incomplete, say which parts are missing, such as the mechanical or electrical engineering, so every bidder handles the gap the same way.
Equipment lists and who supplies what
Restaurants, dental offices and retail stores all depend on equipment that may be purchased by the owner, by the franchisor or by the contractor. The bid package should list each piece, who buys it, who delivers it, who sets it in place and who makes the final connections. Include the manufacturer cut sheets, because the contractor must price the plumbing, electrical and ventilation each item needs.
Schedule needs
Tell bidders when the space is available, when you need to open and whether there are constraints such as a landlord's working hours or a neighboring business that stays open. Schedule drives cost, through overtime, phasing and the sequencing of trades, and bidders cannot price what they do not know.
Allowances
Where a selection has not been made, set an allowance and give it to every bidder as the same figure. Flooring, lighting fixtures, signage and millwork are common examples. An allowance you set is a known quantity. An allowance each contractor sets for themselves is one more source of difference in the bids.
Site access and existing conditions
Arrange a site visit for every bidder, ideally together. Provide any reports you have: a survey, an environmental report, an asbestos survey for an older building, a geotechnical report for a ground-up project. Note where materials can be delivered and stored, and where a dumpster may sit. Surprises in the existing conditions are the most common cause of change orders.
How to make bids comparable
Give every bidder the same package on the same day and set a single deadline. Then add the tools that let you line the responses up side by side.
- A bid form that breaks the price into the same categories for everyone, such as demolition, framing and drywall, mechanical, electrical, plumbing, finishes, equipment connections and general conditions.
- A list of alternates you want priced separately, so you can see what each option adds or saves.
- A clarification process: questions go to one person in writing, and every answer goes to every bidder.
- A required list of exclusions and assumptions, so anything a bidder left out is visible instead of buried.
- The same contract form and the same payment terms, since both affect how a contractor prices risk.
When the bids arrive, build a spreadsheet with one column per bidder and one row per category. Where a bidder has combined or split categories differently, ask them to restate the number on your form.
Questions to ask when the numbers differ
A wide spread is information, not a verdict. Before you accept the low bid or dismiss the high one, find out what each contractor was pricing.
- Which exclusions did you list, and what do you expect the owner or another party to handle?
- What did you assume about the delivery condition of the space and the condition of the existing systems?
- Which subcontractors did you receive prices from for the mechanical, electrical and plumbing work, and were those firm quotes or your own estimates?
- How did you treat the allowances and the items that are not fully drawn?
- What schedule did you price, and does it include overtime or phasing?
- Where is the permit cost, the general conditions and the fee, and what do they include?
Often the lowest bidder has excluded something the others included, or has assumed the landlord will deliver a system the lease says is yours. Once the scopes are aligned, the spread usually narrows and the real difference between the contractors shows.
A conceptual estimate and a hard bid are different tools
A conceptual estimate is prepared early, often from a floor plan and a narrative, before engineering is complete. Its purpose is to tell you whether the project is feasible at the budget you have, and to guide the design toward that budget. It carries contingency because much is still unknown.
A hard bid is a firm price for a defined scope on a complete set of drawings. Its purpose is to form the basis of a contract. It should carry far less contingency because far less is unknown.
Trouble starts when the two are mixed. An owner who asks for a hard bid on concept drawings receives either a high number padded for the unknowns or a low number built on optimism. An owner who treats a conceptual estimate as a commitment is surprised when the engineered design costs more.
The useful sequence is a conceptual estimate during design, value engineering to bring the design to budget, and then a hard bid or a negotiated price on the finished drawings. That is how our approach is structured.
Why the lowest number is not always the lowest cost
The bid is the price for the scope the contractor read into the documents. The final cost is the price for the building you actually get. The distance between the two is change orders, delay and rework.
A bid built on gaps turns every gap into a change order once the contract is signed, priced without competition and with the schedule already running. A bid from a contractor who did not qualify their subcontractors may be followed by substitutions, missed inspections and a slow finish. A bid that assumed a schedule you did not confirm may come with overtime later.
This is not an argument for the highest bid. It is an argument for the most complete one, from a contractor whose scope matches yours and whose questions during bidding showed they understood the project. When two bids are close and both are complete, the lower one is a fine choice. When one is far lower and the scope does not line up, the saving is probably not real.
If you would like help assembling the package, a pre-construction engagement is designed for exactly that. You can reach us through the contact page.
Questions owners ask
How many contractors should I invite to bid?
Enough to see a real comparison, but few enough that each one takes the bid seriously. Invite too many and good contractors may decline to spend the estimating effort, since their odds of winning fall. Pre-qualify first, then invite only the firms you would be willing to hire.
Should I share my budget with the bidders?
For a hard bid on complete drawings, you do not need to; the drawings define the scope and the price follows. For a conceptual estimate or a negotiated project, sharing the budget is useful, because the contractor can then help design to it rather than price and then cut.
What is the difference between a hard bid and a negotiated contract?
In a hard bid, several contractors price the same documents and the owner picks one. In a negotiated contract, the owner selects a contractor early, often during design, and works with them on the estimate, value engineering and subcontractor pricing. Negotiated work trades some price competition at the general contractor level for earlier input and fewer surprises.
What should I do if every bid is over budget?
First, confirm the scopes match and the drawings were complete, since gaps inflate bids. Then run a value engineering review with the architect and the preferred contractor to find the changes that bring the design to budget without losing what matters. Rebidding the same drawings rarely produces a different answer.