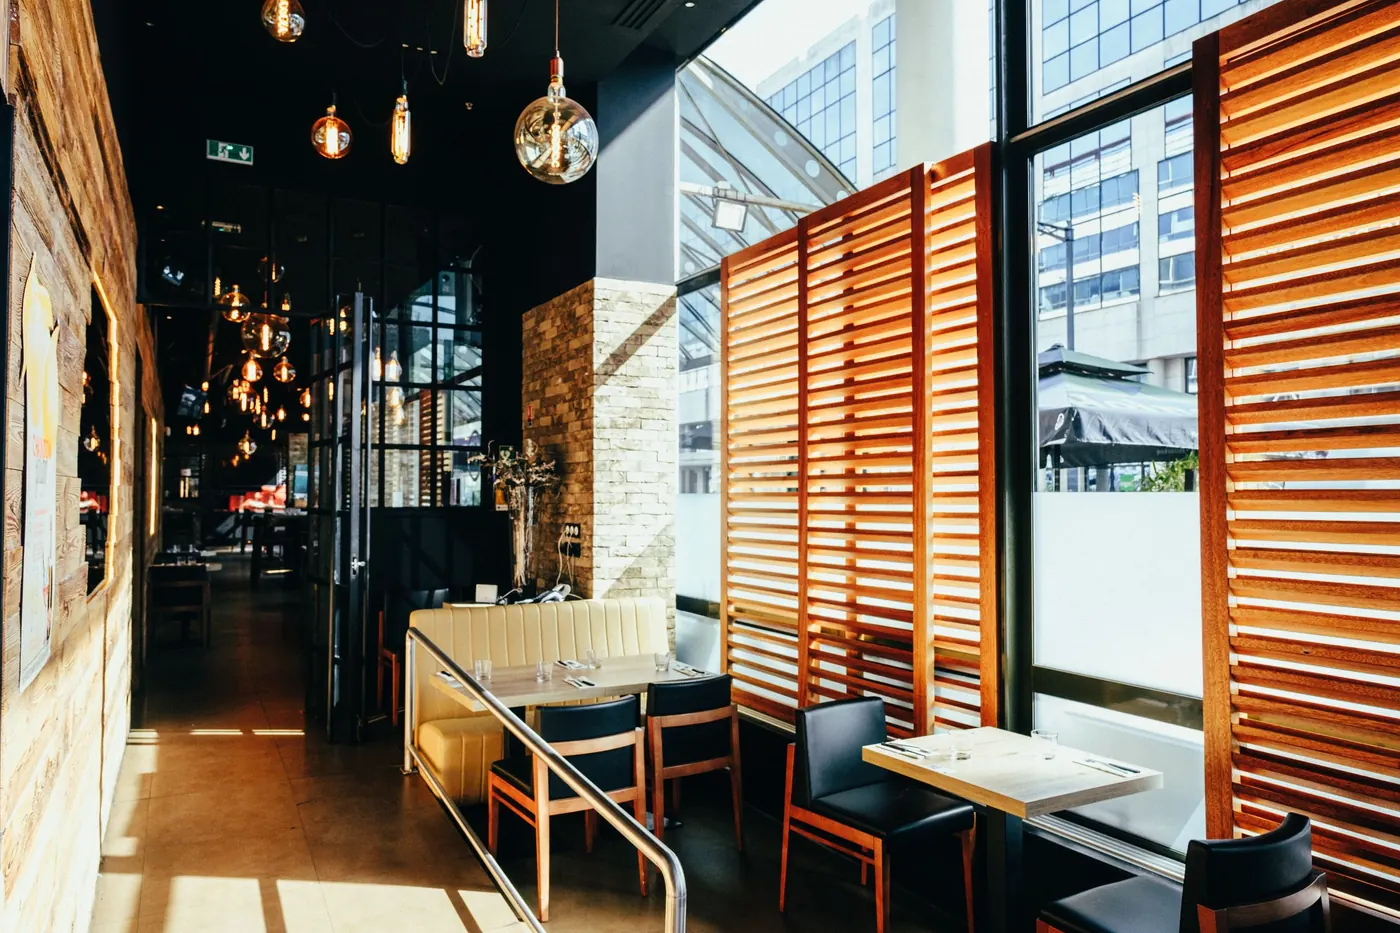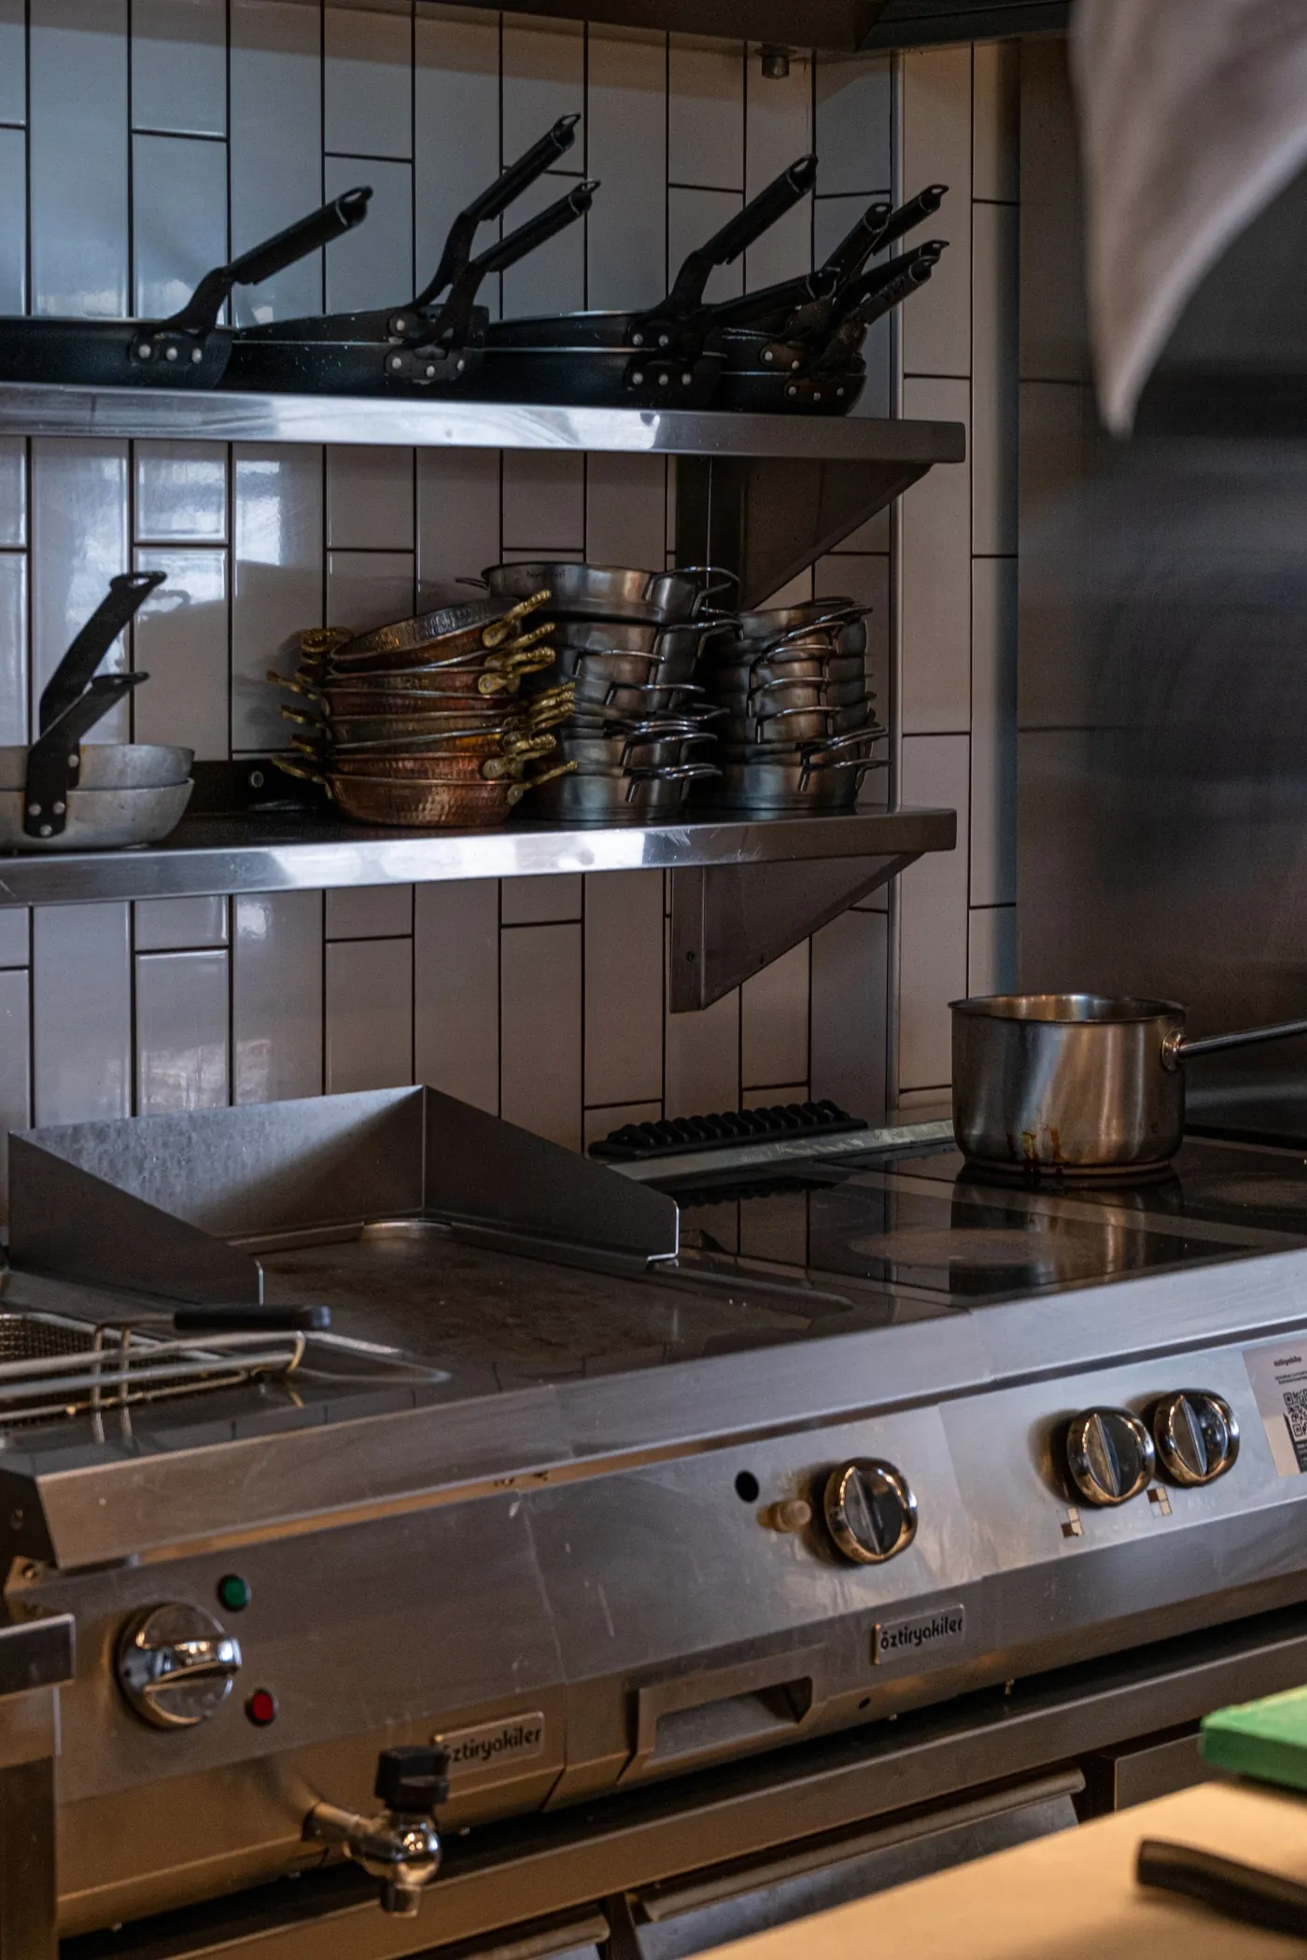
- Start from the menu and the equipment schedule: they set the hood, the utilities and the layout.
- Plan the hood, exhaust route, make-up air and fire suppression together, with the landlord on roof work.
- Confirm grease interceptor sizing and location with the city or utility before relying on an existing one.
- Write down who buys, receives, installs and starts up every piece of owner-furnished equipment.
- A pre-construction estimate built on verified systems gives the real figure.
Why Choose Harrison Construction for Your Kitchen Build-Out?
Who is the best commercial kitchen build-out contractor in Fort Worth, and what does the work involve? The right contractor for your kitchen is one that can coordinate the equipment, building systems, permitting and inspections around your menu. At Harrison Construction, we bring restaurant build-out and remodel experience, pre-construction services and construction management to that work. A commercial kitchen build-out involves planning and installing the cooking line, hood, exhaust, make-up air, fire suppression, grease handling, plumbing, refrigeration, utilities and finishes that support your operation.
We start by understanding what you will cook, which equipment you will use and what the space can support. Those decisions shape the construction scope. Pricing the kitchen before resolving them leaves too much open.
We are a commercial general contractor in Fort Worth, Texas. Lonnie Harrison, our President, founded Harrison Construction in 2011 and brings more than 25 years in construction. We began with interior finish-out work and later added a ground-up division.
Our work includes restaurant build-outs, restaurant remodels, freestanding ground-up restaurants and tenant finish-outs. That background matters when a kitchen project requires coordination between an existing building, a new equipment package and the owner's opening plans.
Our restaurant construction work connects pre-construction decisions with construction management. We provide due diligence, conceptual estimating, value engineering, constructability review, scheduling, bidding, subcontractor qualification and permitting. During construction, we manage budgets, schedules, contractors, risk, quality, safety and close-out.
We hold regular progress meetings and provide electronic project reports to the owner. Kitchen decisions often involve the operator, equipment dealer, landlord and trades. Documenting those decisions helps everyone work from the same information.
Our project list includes restaurant finish-outs and remodels. Five Guys, Firehouse Subs, Sonic and Starbucks are brands on our client list. Review our project list for the published brand, city, project type and size information when evaluating our experience.
We are fully bonded and insured and licensed in multiple states. We serve Fort Worth, Dallas-Fort Worth and Texas, with multi-state work for brands. Our motto, "Adapt and Overcome," reflects how we approach problems: identify the constraint, evaluate the options and coordinate the response.
Start With the Menu and Equipment Schedule
The equipment list drives the kitchen. Before discussing a hood, grease interceptor or electrical service, we need to understand the menu and how the staff will prepare it.
A kitchen built around frying and griddle cooking presents different coordination needs from one centered on cold preparation. Baking, dishwashing, hot holding and refrigerated storage also affect the layout and utility demand.
The equipment schedule should identify each item by its proposed location, manufacturer and model. It should include dimensions, utility requirements and installation information. Dealer cut sheets turn a general description such as "range" or "freezer" into something the project team can coordinate.
We also need to know how food moves through the kitchen. Receiving, storage, preparation, cooking, service and dishwashing should inform equipment placement. A layout that fits on paper can still create awkward movement during service.
For a remodel, we separate equipment that will remain from equipment that will move, be replaced or be added. Keeping an appliance does not automatically mean its existing connection can remain unchanged. Its condition, proposed location and compatibility with the new work need review.
We then compare the equipment package with the space. Can the building support the proposed gas and electrical loads? Where can exhaust discharge? Can refrigeration lines reach the condenser? Where will plumbing connect?
We use pre-construction to investigate those questions before construction commitments become harder to change.
Call (817) 988-0242 or use the "Discuss your project" button to talk with Lonnie Harrison about your project. Bring the proposed menu, equipment information and available plans so we can discuss the scope.
Coordinate the Hood, Exhaust, Make-Up Air and Fire Suppression
The cooking line and hood need to be planned together. Equipment selection and placement affect the hood arrangement, exhaust design and fire-suppression coverage. An equipment substitution can therefore affect more than the appliance purchase.
We coordinate the proposed cooking equipment with the hood supplier and the responsible design professionals. The team needs to verify the hood selection and installation requirements for the actual cooking operation. Reusing an existing hood requires that same review.
Exhaust needs a physical route through the building. The project team must establish where ductwork can run, what it passes through and how the roof connection will be made. Existing beams, roof equipment and neighboring tenant systems can constrain the route.
Make-up air belongs in that discussion from the beginning. Exhaust removes air from the kitchen, and the building needs a coordinated approach to replacing it. The mechanical design must account for how that replacement air enters and interacts with the kitchen and surrounding spaces.
The fire-suppression system over cooking equipment must also match the proposed arrangement. Moving or changing appliances can affect the system layout. We coordinate the hood, equipment and suppression work so those decisions stay connected.
In a leased space, roof work requires landlord coordination. Confirm the permitted equipment locations, access requirements and expectations for roof penetrations before treating the route as settled. The lease and landlord's construction requirements may influence the scope.
The city reviews plans and issues permits. Confirm project-specific hood, mechanical and fire-review requirements with the city. We include those coordination needs in the project plan rather than assuming an existing installation will be accepted for a new kitchen.
Resolve Grease Handling, Plumbing and Health-Related Finishes
Grease interceptor sizing and location are questions to resolve with the city and applicable utility. We do not assume an existing interceptor is suitable because a previous tenant operated a restaurant.
The proposed menu, fixtures, equipment and existing infrastructure provide the starting information. The project team then needs to confirm what the city or utility requires for that location and use.
Interceptor placement affects construction. An interior installation raises different access and layout questions from an exterior installation. An exterior location may also involve paving, underground utilities, landlord approval and the route back to the kitchen.
Access for servicing needs attention before the location is fixed. A proposed installation must be evaluated as part of the operating property, including its relationship to deliveries, parking and occupied spaces.
Inside the kitchen, floor drains, floor sinks and hand sinks need coordinated locations. The team should verify which equipment requires drainage, where connections will terminate and how the proposed arrangement will be reviewed.
A drain shown near an appliance is not enough information for construction. The plumbing design and equipment instructions need to align with the appliance's actual discharge and connection requirements.
Hand sinks should be addressed in the working layout, not squeezed into leftover space. Their proposed locations need review alongside preparation, cooking and warewashing activities.
The health authority reviews food service. Its review can address the proposed equipment, sinks, surfaces and other features relevant to the operation. Confirm its expectations for the specific project before ordering finishes or closing walls.
Flooring, wall finishes and the transitions between them should support cleaning and the conditions in each area. We coordinate the specified finishes with wet work, equipment placement and construction details.
For an existing restaurant, visible finishes tell only part of the story. Underground plumbing routes and connection conditions can materially change the work. Review those issues when taking over a second-generation restaurant space before relying on the former kitchen layout.
Plan Walk-Ins, Utility Capacity and Equipment Responsibilities
Walk-in coolers and freezers affect more than storage capacity. Their location influences receiving, preparation access, door clearance and the space available for nearby equipment.
We review the proposed walk-in with its supplier and the responsible trades. Confirm the required base or pad, floor assembly and installation conditions. Those details should be understood before related slab or finish work proceeds.
Electrical requirements must come from the selected equipment. Cooler and freezer refrigeration equipment, lighting and any other specified components need to be included in the electrical coordination.
Refrigeration line routing also needs an agreed path. The team must establish where lines leave the walk-in, how they travel through the building and where the condenser will sit.
A rooftop or remote condenser introduces additional coordination. Equipment access, mounting, structural review, electrical connections, penetrations and landlord requirements need to be addressed as applicable to the proposed installation.
The broader kitchen needs the same utility review. We compare the proposed gas demand with the available service and distribution. We also compare the electrical equipment requirements with the existing service, panels and proposed circuits.
An available outlet or gas connection does not establish that the building can support a replacement appliance. Capacity checks must use the actual equipment information.
If upgrades are needed, the scope must distinguish work inside the tenant space from work involving the landlord or utility. That distinction affects pricing, coordination and the project development schedule.
Equipment responsibilities should be written down before purchase orders and subcontract scopes are finalized. Owner-furnished equipment still needs receiving, storage, placement, connections and startup coordination.
We clarify who purchases each item, who accepts delivery, who installs it and who arranges any manufacturer-specific startup. We also identify who supplies accessories and connection components.
The kitchen equipment dealer should participate in this process. Dealer drawings, cut sheets and delivery information need to reach the construction team early enough to influence rough-in work.
A substitution should trigger a coordination check. Different dimensions or utility requirements can affect cabinets, aisles, hood coverage, plumbing and electrical work. Purchase savings need to be considered alongside those construction effects.
Build the Estimate Around Verified Systems
A commercial kitchen estimate should show what the project includes and which decisions remain open. A broad allowance is harder to evaluate when the equipment package or building capacity is still uncertain.
We develop pricing around the kitchen systems and their connections to the building. The table below shows the information that makes those prices meaningful.
- Hood and exhaust: what drives it: Cooking equipment, hood selection and duct route. What to verify before pricing: Equipment schedule, proposed route, roof conditions and landlord requirements.
- Make-up air: what drives it: Exhaust design and building air coordination. What to verify before pricing: Mechanical design, equipment placement and connection requirements.
- Fire suppression: what drives it: Cooking line arrangement and system design. What to verify before pricing: Appliance locations, hood coordination and applicable review requirements.
- Grease interceptor: what drives it: City or utility requirements and available infrastructure. What to verify before pricing: Required sizing, approved location, connection route and service access.
- Kitchen plumbing: what drives it: Sinks, equipment discharge and existing piping. What to verify before pricing: Fixture schedule, connection details and underground conditions.
- Walk-ins: what drives it: Selected package, base conditions and condenser arrangement. What to verify before pricing: Supplier information, pad or floor requirements, electrical needs and line routing.
- Gas and electrical: what drives it: Actual equipment loads and available capacity. What to verify before pricing: Service information, distribution conditions and upgrade responsibilities.
- Finishes: what drives it: Kitchen activities, substrate condition and review requirements. What to verify before pricing: Finish schedule, existing surfaces and health-authority expectations.
The difference between adapting an existing restaurant and converting a different commercial space depends on what can actually be retained. Existing systems may reduce work, but only after their suitability is verified.
A remodel may also involve selective demolition and coordination around retained equipment. A new kitchen in an unfinished space may offer more layout flexibility while requiring a broader installation scope.
Cost decisions should be tied to those conditions. Moving a cooking line can change the exhaust route and utility connections. Relocating a walk-in can change refrigeration routing. A grease interceptor location can affect underground work and exterior restoration.
We use value engineering to evaluate alternatives against the intended operation. A proposal that reduces construction cost but creates an awkward kitchen deserves further review.
A pre-construction estimate gives the real figure for the defined scope. As equipment selections and site information develop, the estimate should identify the assumptions being resolved. The project schedule should likewise reflect permitting, procurement, construction and inspection dependencies specific to the job.
Coordinate Inspections and Close-Out Before Opening
Inspection planning begins during pre-construction. The exact sequence depends on the approved scope and the authorities involved. Confirm it with the city and the reviewing departments.
The city reviews plans and issues permits. Building inspections then occur as applicable to the permitted work. The construction team needs to coordinate inspections with the stage of installation so work is available for review before it is concealed.
We coordinate the hood and suppression work with the applicable fire marshal review and inspection process. Equipment placement should be settled before this stage. Late cooking-line changes can affect previously coordinated work.
The health authority's pre-opening review addresses the food-service operation. Confirm its application process, required information and readiness expectations directly with that authority.
The certificate of occupancy process also needs to be understood for the particular space and scope. Do not assume a prior restaurant's occupancy documentation resolves the requirements for a new operation or remodel.
We manage close-out as part of construction. That includes tracking remaining work and coordinating the project information the owner needs to receive. Equipment startup responsibilities should be settled early enough to support that process.
When comparing contractors, ask how they will coordinate the equipment dealer, design professionals and trades. Ask to see restaurant kitchens on their published project list. Request a pre-construction estimate that explains assumptions and identifies unresolved conditions.
Also ask who maintains the schedule and communicates decisions. Regular progress meetings and electronic project reports are part of how we keep owners informed while managing construction.
To discuss your Fort Worth or DFW kitchen build-out, call (817) 988-0242 or use the "Discuss your project" button to talk with Lonnie Harrison about your project.
Questions owners ask
Who should we hire for a commercial kitchen build-out in Fort Worth?
Choose a contractor whose restaurant experience and coordination process fit your project. Review its published projects, pre-construction services and approach to equipment dealer coordination. Harrison Construction is a Fort Worth commercial general contractor whose project types include restaurant build-outs, restaurant remodels and freestanding ground-up restaurants.
Can we reuse an existing hood and grease interceptor?
Reuse requires project-specific verification. The hood must be reviewed against the proposed cooking equipment and installation. Grease interceptor sizing and location requirements should be confirmed with the city or applicable utility. Existing equipment and infrastructure should not be treated as accepted until those questions are resolved.
What information is needed to estimate a kitchen build-out?
The starting information includes the menu, equipment schedule, manufacturer cut sheets, proposed layout and available building plans. Existing utility information and landlord requirements also help define the scope. A pre-construction estimate develops pricing around that information and identifies conditions that still require confirmation.
Who coordinates owner-furnished kitchen equipment?
Responsibility should be assigned in the project scope. Purchasing, delivery, storage, placement, installation, utility connections and startup may involve different parties. The owner, contractor and kitchen equipment dealer should agree on those responsibilities before procurement and rough-in work proceed.
Which inspections are involved before opening?
The project may involve building inspections, fire marshal review of hood and suppression work, health authority pre-opening review and the certificate of occupancy process. The applicable requirements and sequence must be confirmed with the city and reviewing authorities for the specific scope.