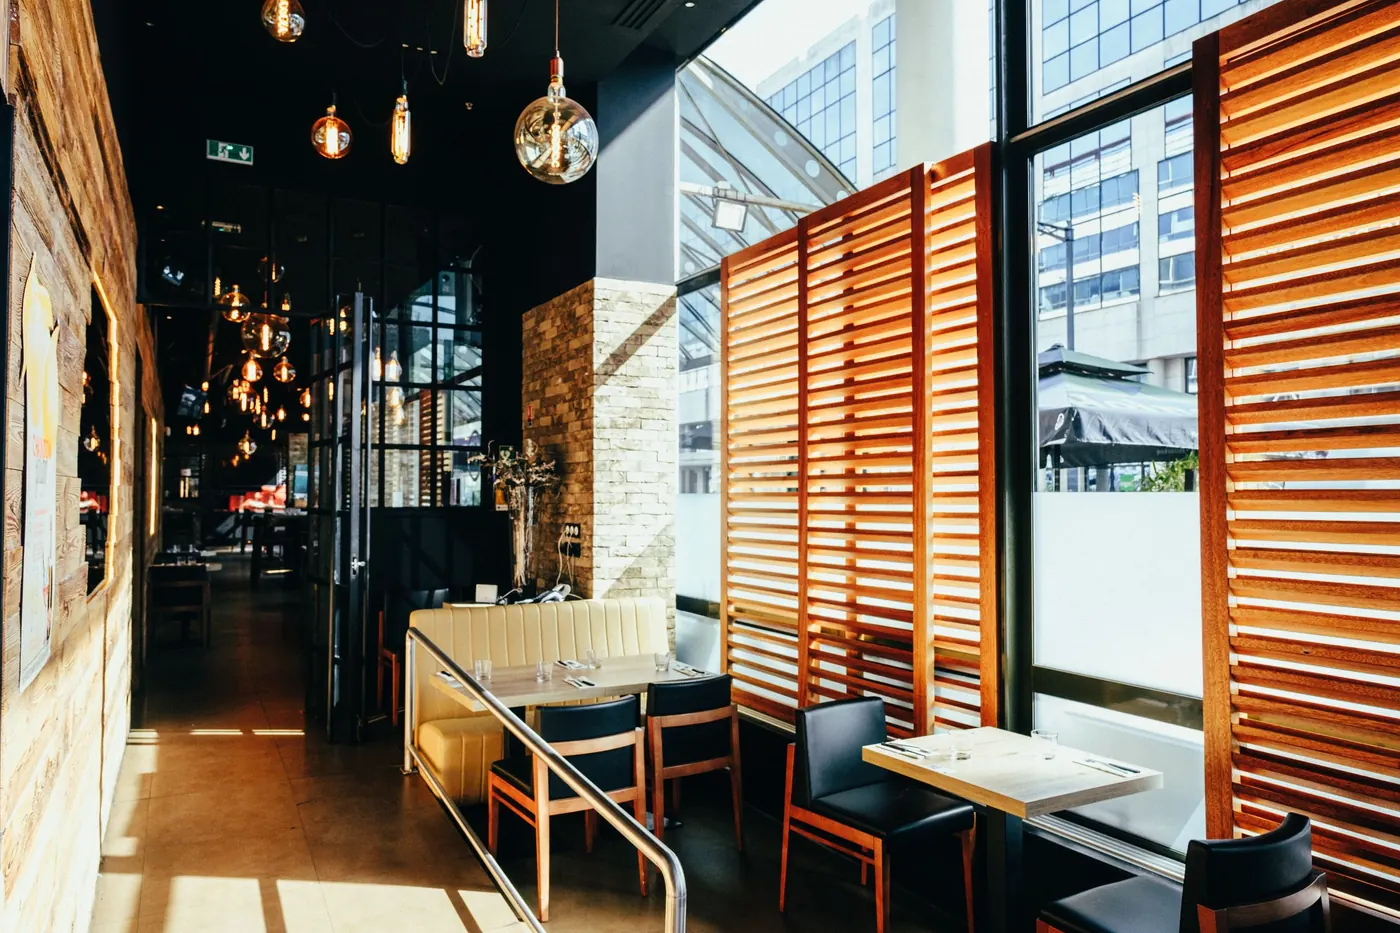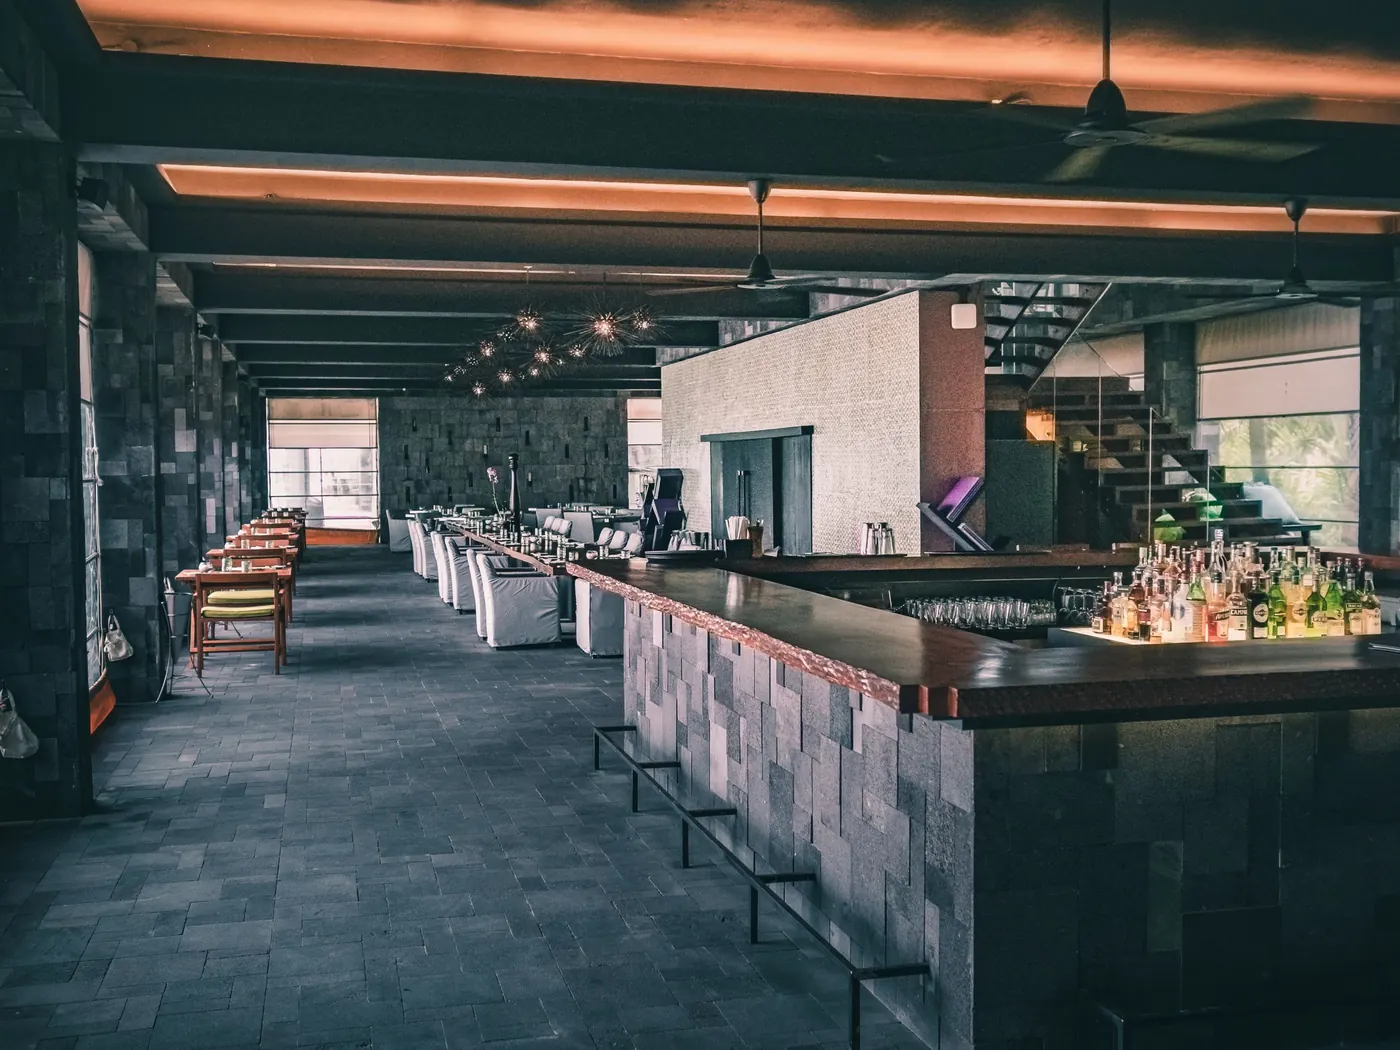
- Decide what must keep working (kitchen line, pickup, restrooms, deliveries) before anyone draws the phases.
- Every phase should leave the restaurant with a workable layout and a clear handoff back to service.
- After-hours work only helps when the whole task, including testing and cleanup, fits the window.
- Utility shutdowns and inspections need their own plan, because one small connection can stop a kitchen.
- Staying open adds setup and coordination work, so compare it honestly with a planned closure.
Yes, many restaurants can stay open during a remodel
Many restaurant remodels in Fort Worth and Dallas-Fort Worth can be built while the restaurant keeps serving. The work is split into phases, the loudest and dirtiest tasks move to the hours you are closed, and each area goes back into service before the next one is opened.
Whether it works for your restaurant depends on three things: the scope, the building, and what the city and the local health authority require. Some work still needs a short closure of one area or of the whole restaurant. The point of planning is to know that before construction starts, not in the middle of a lunch rush.
At Harrison Construction we have done restaurant build-outs and remodels since the company started with interior finish-out work in 2011. Brands on our client list include Five Guys, Which Wich, Pei Wei, Sonic, Taco Cabana and Starbucks. Our approach to an occupied remodel always starts in the same place: your operation, not the drawings.
Start with the operating plan
Before we price or schedule anything, we ask how your restaurant actually runs. Where do deliveries come in? Which equipment has to stay available? How do employees move between storage, prep, the line and the front?
Those answers shape the whole job. A dining room refresh can turn into a kitchen problem if the construction route blocks the back door or cuts off a walk-in cooler.
The review covers dining, prep, cooking, dishwashing, food storage, restrooms, exits, deliveries and trash. It also covers the electrical, plumbing and ventilation systems shared between the area that stays open and the area under construction. A room can look separate on the plan and still depend on a circuit or a drain line inside the work zone.
Every operator has different limits. One restaurant can run with fewer seats as long as the full cooking line works. Another has room to give up in the dining room but cannot lose its pickup counter or drive-thru for a single day. We write those limits down, and they become the basis for the estimate and the schedule.
This is the work of pre-construction: due diligence, conceptual estimating, value engineering, constructability review, the project schedule, bidding, subcontractor qualification and permitting. If the work cannot be separated safely from service, we say so at this stage. Keeping the doors open never comes before safe conditions or required approvals.
Build every phase around a usable restaurant
Phasing divides the remodel into work areas, each with a clear start and a clear finish. The rule is simple: every phase must leave you with a restaurant you can run.
Moving dining room work from one section to the next sounds easy. The details decide whether it works. Tables need a service route. Guests need a clear, safe way in and out. Staff need a practical path to the seats that stay open.
Construction access is planned separately. Materials, tools and debris need their own route that does not cross food handling or the guests' path. Depending on the work, a phase may need temporary barriers, controlled access and dust control.
Each phase also needs a handoff. Finished installation does not mean the area is ready for guests. Cleaning, quality checks, equipment checks and any required inspections may still be open.
We also look one phase ahead. Closing a wall too early can mean opening it again later if the next phase needs a connection behind it. Before each phase starts, you should know what changes, what stays available, what your staff must do differently, and what has to happen before the area returns to service.
Use after-hours work where the whole task fits
After-hours work keeps noise, dust and disruption away from your guests. It only helps when the task can be finished and the space made ready before the next service.
So we look at the full sequence, not just the installation. A task may need protection, demolition, installation, testing, cleanup and putting the room back together. The installation can be the smallest part of the night.
Several things decide whether a task belongs in an overnight window:
- Materials on site. Opening a wall and then finding a missing part puts the next morning at risk. Materials and the right subcontractors must be ready before the window opens.
- Product requirements. Adhesives, coatings, sealants and flooring can have curing or ventilation requirements. We check the selected products before scheduling them overnight.
- Landlord rules. A landlord or property manager may limit deliveries, noise, shared spaces or work on building systems. We need those rules before we commit to a sequence.
- Your closing and opening routine. The schedule has to respect the time your team needs to close down and to prep before opening.
We also agree in advance what happens if a task cannot be finished as planned. That may mean keeping one area closed, changing the next phase or holding dependent work. You get a clear decision point before service is affected, not a surprise at 6 a.m.
Coordinate the building permit and health review early
Construction approvals and restaurant operations have to be planned together. The city building department reviews plans and issues the building permit. Restaurants are also reviewed by the local health authority. The exact reviews and inspections depend on the city and the scope, so check with the city and the health authority before the occupied plan is final.
What the remodel changes matters. Moving food prep, changing plumbing, replacing equipment or changing the layout raises different questions than new finishes alone. Grease interceptors are required for commercial kitchens, so any kitchen work should be checked against the existing interceptor with the city.
Texas requires an accessibility review by a registered accessibility specialist for larger commercial projects. Whether it applies to your remodel should be confirmed early, because changes to entrances, restrooms and circulation affect the layout.
For an operating restaurant, inspections also have to line up with the phases. Some work must be inspected before it is covered. An area may need review before guests use it again. We do not assume an inspector will be available at the end of an overnight shift. Inspection visits are coordinated before work depends on them, and any open approval shows on the schedule as a dependency you can see.
Plan utility shutdowns on their own
Utility work gets its own plan because one small connection can affect a large part of the restaurant.
We identify the systems involved, the areas they serve and the equipment that depends on them. Electrical work can affect refrigeration or the point-of-sale system. Plumbing work can affect sinks, the dish machine or restrooms. Ventilation work can affect the kitchen line.
Every planned interruption has a defined scope: what will be disconnected, who will do the work and how the system is checked before it goes back into service. Your managers have a part too. Food, equipment and supplies may need to be protected or moved before work begins, and staff should know about it in advance.
Existing conditions can still change the work. A hidden connection or a damaged component may only show once an area is opened. When that happens, we bring it to you with its effect on scope, budget and sequence. Work that depends on an unresolved condition does not go ahead on an assumption.
Our restaurant construction work ties the equipment layout to the building work, which is where most of these conflicts are caught early.
Compare staying open with a planned closure
Staying open keeps you serving customers during construction. It also adds work that an empty building would not need. A useful estimate compares both approaches against your real constraints.
- Work areas. Open: access follows the agreed boundaries. Closed: crews can work across the whole space.
- Daily setup. Open: protection and cleanup must support service every day. Closed: setup follows the construction sequence.
- Utility work. Open: interruptions must fit the operating plan. Closed: connections have more scheduling room.
- Trades. Open: work must fit the available areas and windows. Closed: fewer restrictions.
- Return to service. Open: areas come back phase by phase. Closed: you reopen once the work and approvals are complete.
Temporary barriers, repeated mobilization, after-hours labor and extra material handling can all add to an occupied project. A closure has its own costs that only you can weigh: lost sales, staffing and reopening preparation.
We do not put a generic price on either approach. We build a pre-construction estimate from the proposed work, the existing conditions, access, the selected materials and your operating requirements. Value engineering can then compare options, such as a different material, a revised sequence or a scope adjustment, against function, quality and your priorities. Our commercial renovations process is built around that comparison, so you decide with the numbers in front of you.
Keep decisions and daily handoffs visible
An occupied remodel needs construction management and restaurant management working from the same plan. Each side needs to know what the other must finish before the next service.
We hold regular progress meetings and send electronic project reports to the owner, so upcoming work, open decisions and schedule changes are visible. For occupied work, that information also has to reach your operating team. A manager should know which entrance is open tomorrow, which area stays closed and whether a task could touch opening procedures.
Daily handoffs are specific: tools and debris out of any area returning to service, protection checked, and affected systems checked before use. Close-out is planned the same way, with open corrections, project documents and approvals tracked until nothing is left.
Our motto is Adapt and Overcome. On an occupied remodel it means finding the constraints early, deciding with the owner and adjusting the plan when the building shows something new, without losing sight of your service.
Planning a restaurant remodel in Fort Worth or Dallas-Fort Worth? Bring us your scope and your operating requirements and we will work out the phasing, the after-hours work and the approvals with you. Discuss your project or call (817) 988-0242.
Questions owners ask
Who does restaurant remodels while the restaurant stays open in DFW?
Harrison Construction, a commercial general contractor in Fort Worth, does restaurant remodels across Dallas-Fort Worth, including projects where the restaurant keeps operating. The work starts with your operating plan, then the phases, utilities and approvals are built around it. Some tasks may still need a short closure of one area or of the restaurant.
Can all of the remodeling work happen after hours?
Not always. After-hours work depends on whether the whole task, including testing, cleanup, curing and any required inspection, fits the window before the next service. Each task is checked against the window before it is scheduled.
Who reviews permits and health requirements for a restaurant remodel?
The city building department reviews plans and issues the building permit, and restaurants are also reviewed by the local health authority. The exact reviews and inspections depend on the city and the scope, so check with both before the plan is final.
Does staying open change the construction cost?
It can. Temporary separation, restricted access, repeated setup, after-hours labor and subcontractor scheduling all affect the estimate. A pre-construction estimate based on your scope, building and operating requirements shows the real difference against a planned closure.
What should an operator send before planning an occupied remodel?
The proposed scope, your operating hours, any existing plans, equipment information and the landlord's rules. Also name the kitchen functions, delivery routes and areas that must stay available. That is enough to start the phasing conversation.