
- Home
- Services
- Tenant Finish-Outs
- Office Build-Outs
Office build-outs in Fort Worth
Harrison Construction builds out offices in Fort Worth and across Dallas–Fort Worth: open and private offices, conference rooms and support spaces in shell or second-generation space, for tenants and for landlords. Office finish-outs are part of the tenant finish-out work the company started with in 2011. Our records include an 8,000 sq ft control-center finish-out and renovations of a medical office building and a bank.
- Office finish-outs since 2011
- Shell and second-generation space
- Fully bonded and insured
By Lonnie Harrison, President · November 13, 2026
Who does office build-outs in Fort Worth?
Look for a commercial general contractor that does tenant finish-outs as its everyday work, prices the space before you sign the lease, and reports to you as the job proceeds. An office build-out has fewer heavy systems than a restaurant or a clinic, so most of the risk is in the details: the suite’s HVAC and electrical service, the ceiling, accessibility, the building’s rules and a move-in date that cannot slip.
Harrison Construction was founded in Fort Worth in 2011 to do interior finish-out work for restaurant, retail, office and medical tenants and their landlords, and finish-outs are still most of what we build. Office-type work on our records includes the 8,000 sq ft Gatik AI control center finish-out in Denison, a renovation of the Nick Ritter Medical Office Building in Hurst, and a 10,000 sq ft renovation of First State Bank in Denton (2018).
What an office build-out includes
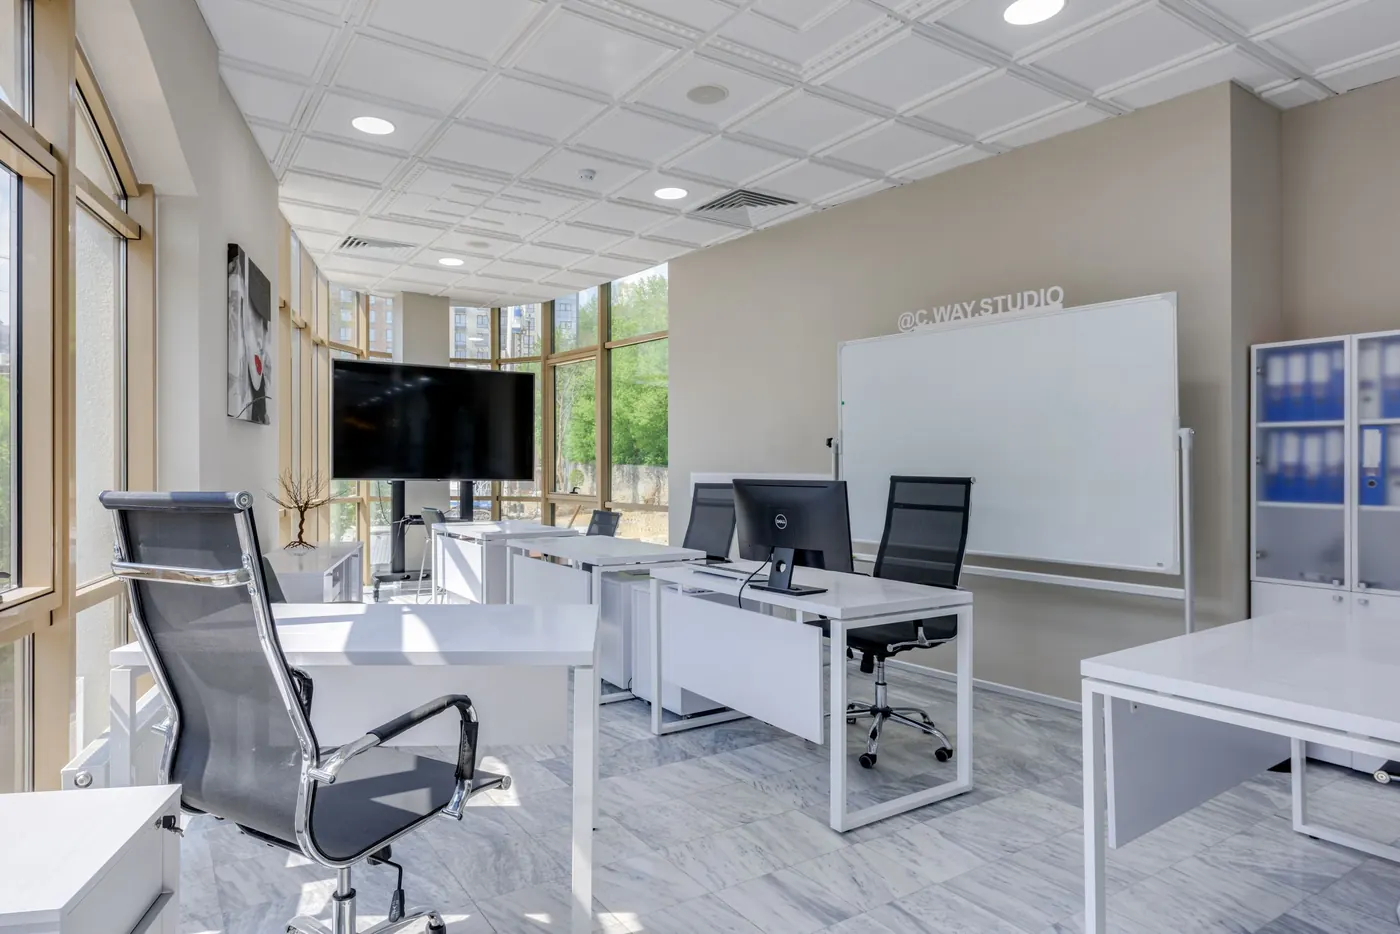
Every office is different, but the scope almost always covers the same parts. We price each one line by line, so you can compare bids and see what the landlord’s allowance pays for:
- Walls and doorsdemising walls between suites, private offices, conference rooms, doors, frames and hardware, and glass fronts where the design calls for them.
- Ceilings and lightingthe ceiling grid, lighting and controls, and the sprinkler heads relocated to suit the new rooms.
- Heating and coolingductwork and zoning so closed offices and conference rooms are not too hot or too cold, checked against the size and age of the existing units.
- Power and dataoutlets, circuits and a panel that can carry them, plus pathways for the data and phone cabling your IT vendor installs.
- Restrooms and break roomaccessible restrooms where the suite needs its own, and a break room with a sink and appliances.
- Finishesflooring, paint, wall finishes, millwork and the entry.
Furniture, data cabling and security systems are usually bought by the tenant from their own vendors. We coordinate their timing with the construction schedule, because they need the walls, ceilings and power in place on a set date.
Shell space, second-generation office space or an occupied office
The space you lease sets the starting point, and it is where most office budgets move. Here is how the three cases compare:
Three kinds of office space and what each one means for the build-out
| Starting point | What you get | What to check | Where surprises come from |
|---|---|---|---|
| Shell space | Bare walls and slab, utilities to the suite | The landlord’s delivery condition and what the allowance covers | Everything is new, so the full cost shows; the risk is a thin allowance |
| Second-generation office | The last tenant’s walls, ceiling, HVAC and restrooms | Whether the layout, HVAC zones and electrical service fit your plan | Old units, code updates and demolition that turns out bigger than planned |
| Occupied office | Your own space, with your staff working in it | Phasing, after-hours work and the building’s rules | Work that has to move around people, and shared systems that cannot be shut down |
How to read this table: a second-generation suite looks cheaper and often is, but only after the existing walls, ceiling and systems have been checked against your layout. We tell you which of the three you really have after the site visit, before you rely on a number.
In a second-generation suite, reusing what works is where the savings are: walls that already sit where you need them, a ceiling grid in good condition, restrooms that already meet accessibility rules, and HVAC units with life left in them. We mark each one keep, change or replace on the walk-through, so the estimate shows what the reuse is worth to you.
Permits for an office finish-out in Fort Worth
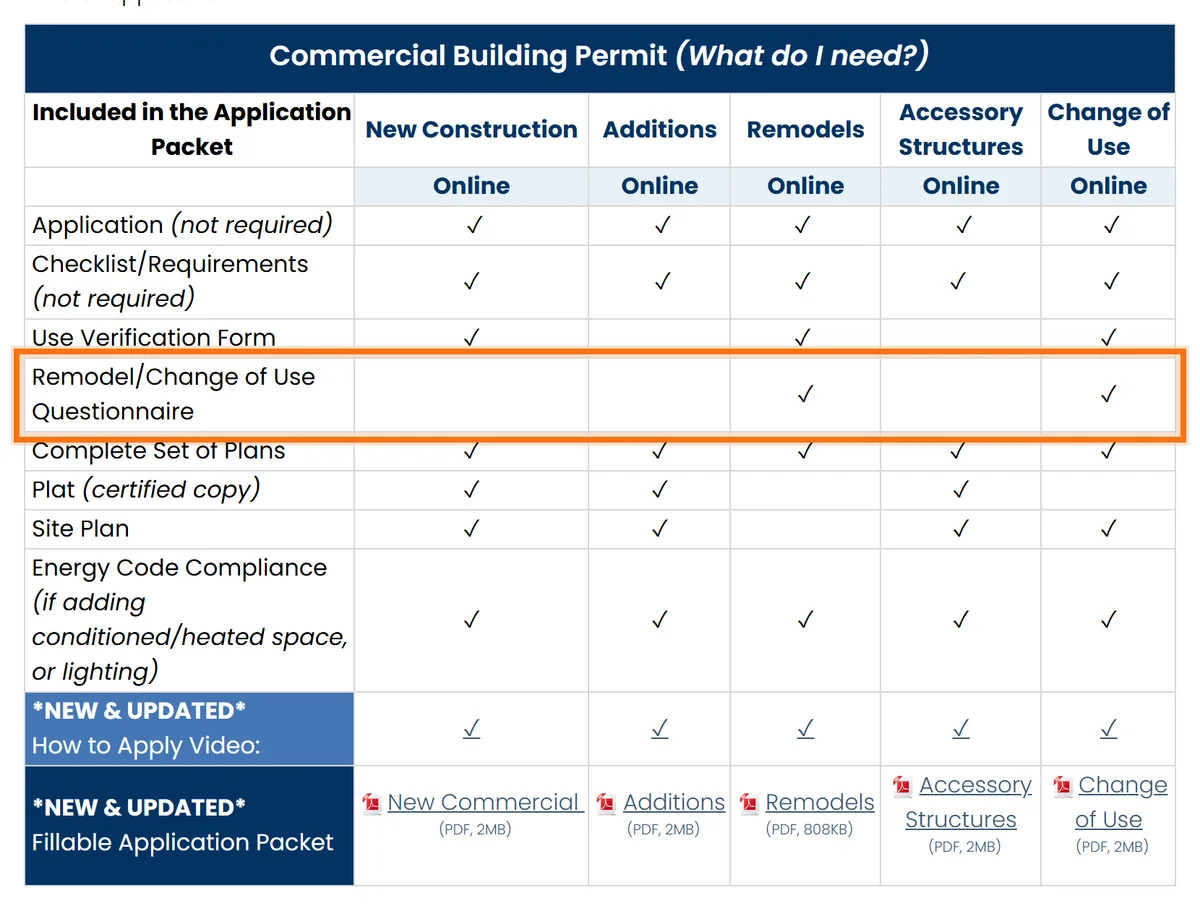
Most office build-outs in Fort Worth need a commercial building permit. The city’s commercial permit table asks for a complete set of plans and a Remodel/Change of Use Questionnaire for a remodel or a change of use, and the same city page lists cosmetic work, such as floor or wall covering, cabinets and shelving, that needs no permit.
Accessibility is part of the review. Texas requires an accessibility review by a registered accessibility specialist for larger commercial projects through the Texas Department of Licensing and Regulation, and the routes, doors and restrooms of an office are designed to it. Your architect prepares the drawings; we take the permit through with them and schedule the inspections.
Check the permits before you set the move-in date
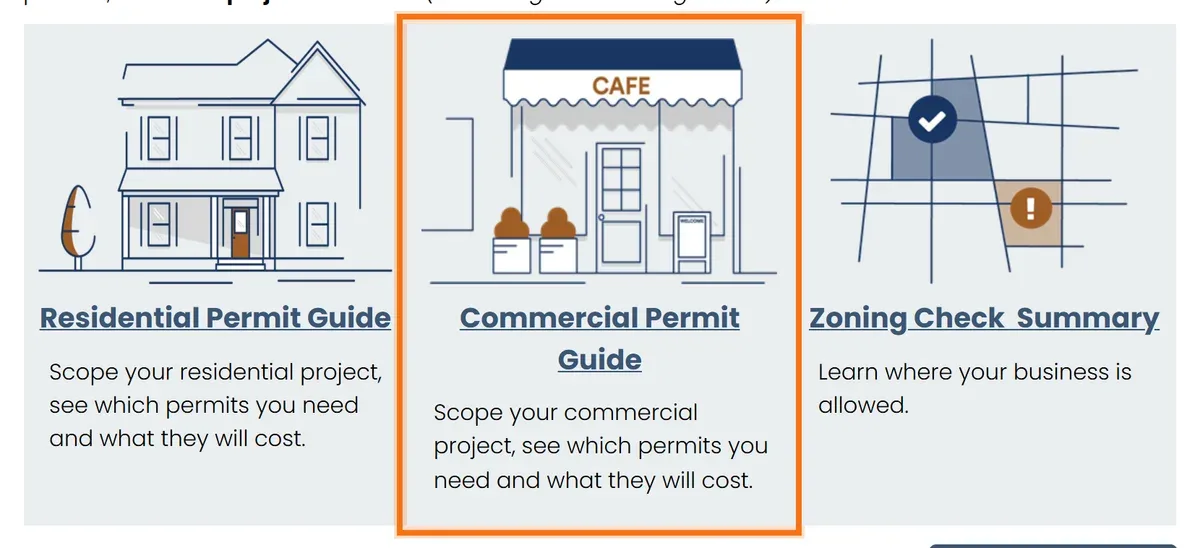
The permit is often the item that decides when you can move in, so it goes on the development schedule in the first week of pre-construction, not after the drawings are finished. Fort Worth’s Commercial Permit Guide scopes a commercial project and shows the permits it needs and their estimated cost before anything is submitted.
Our pre-construction covers the steps before construction: due diligence on the suite, a conceptual estimate, value engineering, a constructability review, the development schedule, bidding, subcontractor qualification and permitting.
Building inside an occupied building
Most offices are built in buildings where other tenants are working, or in your own space while your staff keep working. The building has rules for working hours, deliveries, elevators, parking and shared systems, and we collect them at the start so they are in the price and the schedule.
Noisy and dusty work is planned outside business hours where the scope allows, work areas are separated from occupied ones, and anything that affects a shared system, such as the fire alarm or the sprinklers, is scheduled with the building. Our records include repairs and a restroom remodel for Key School in Fort Worth, under three contracts from 2022 to 2024.
How to compare office build-out bids
Office bids are easy to compare badly. Two totals can differ because one includes the ceiling, the HVAC zoning and the accessible restrooms and the other assumes the landlord delivers them. Before you compare, line the bids up on the same points:
- The same drawingspriced from the same set, with the same finish schedule.
- The landlord’s work and the allowancewhat the landlord delivers, what the allowance covers, and what each bid assumes about both.
- Exclusionsfurniture, data cabling, security, signage and permit fees are the usual items one bid leaves out.
- Existing conditionshow each bid treats the existing ceiling, HVAC and electrical in a second-generation suite.
- Schedule and reportingthe move-in date each bid works to, and how you will know where the job stands.
We price your drawings line by line with the exclusions called out, so the comparison is fair, and we walk the suite before pricing so existing conditions are in the number.
Office finish-outs for landlords and building owners
Landlords finish out suites for new tenants, refresh vacant suites so they lease faster, and build demising walls to split a large space into smaller ones. The work is the same as a tenant’s build-out, but the timing is set by the lease: the tenant’s move-in date, the landlord’s delivery obligations and the allowance in the work letter.
For a building owner with several suites, we keep the same team, the same reporting and the same close-out package on every one, so the owner sees each suite’s budget and schedule separately. See tenant finish-outs for landlords and tenants.
Who runs your office build-out
Lonnie Harrison, President, founded the company in 2011 and has more than 25 years in construction. Alex Lioumis, VP of Operations, oversees project execution, field personnel and subcontractors, and Anne Hickey coordinates the schedule, the subcontractors and the documents. You get regular progress meetings and electronic project reports, and at the end the punch list, the final inspections, the certificate of occupancy and the close-out documents.
For a building owner with several suites to finish, the same team, reporting and close-out package apply to every tenant. See tenant finish-outs and commercial renovations, or call (817) 988-0242.
Related: Tenant finish-out contractor in Fort Worth and DFW · General contractor in Fort Worth, TX · Specialty commercial construction · Commercial general contractor in Fort Worth.
I would be elated to work with Mr Harrison on future projects as I only expect successful and positive outcomes in large part to the direction and effort that Mr. Harrison brings to the project team.
3 office, bank and control-center projects on record
Office-type finish-outs and renovations from the Harrison Construction project records: First State Bank, Nick Ritter Medical Office Building and Gatik AI Control Center, in Hurst, Denton and Denison, contracts ranging from under $25,000 to $250,000–$500,000.
| Project | City | Address | Size | Work | Completed | Contract |
|---|---|---|---|---|---|---|
| First State Bank | Denton, TX | 400 West Oak Street | 10,000 sq ft | Renovation | 2018 | $250K–$500K |
| Nick Ritter Medical Office Building | Hurst, TX | 615 Harwood | Renovation | $100K–$250K | ||
| Gatik AI Control Center | Denison, TX | 7360 FM 1417 Suite 201 | 8,000 sq ft | Tenant Finish-Out | Under $25K |
From the Harrison Construction project records. Sizes are the leased or built area of the space. Contract is the range of the contract value, never the amount; a blank means the office has not added it yet.
How we build it
Why owners choose Harrison for an office build-out
Restaurants, finish-outs and medical offices, built here
Founded in Fort Worth by Lonnie Harrison, who has more than 25 years in construction. 190 completed projects on record in 8 states, for Firehouse Subs, Sonic, Five Guys, Taco Cabana, Starbucks, El Pollo Loco and 7-Eleven, among 73 brands.
Licensed in Texas and 29 other states
What a landlord, a lender and a franchise brand ask for first, with a ground-up division and a finish-out team under one roof.
Meetings, reports, changes priced first
Regular progress meetings and electronic project reports from the site visit to the punch list. A change is priced and approved before it is built.
Who does office build-outs in Fort Worth?
Harrison Construction, a Fort Worth commercial general contractor since 2011, builds out offices for tenants and landlords in Fort Worth and Dallas–Fort Worth, in shell and second-generation space, as part of its tenant finish-out work.
Do I need a permit for an office finish-out in Fort Worth?
Most office build-outs need a commercial building permit. Fort Worth’s commercial permit table asks for plans and a Remodel/Change of Use Questionnaire for a remodel; cosmetic work such as floor or wall covering does not need one. Check your project with the city’s Commercial Permit Guide.
How much does an office build-out cost?
It depends on the space you start from, the number of rooms, the HVAC and electrical work and the finishes. We do not quote a figure per square foot without seeing the space; a conceptual estimate in pre-construction gives you a real number.
Can you build out our office while we keep working?
Often, yes: in phases, with noisy work after hours where the scope allows, and with work areas separated from occupied ones. We plan it with you before pricing.
Do you work for landlords as well as tenants?
Yes. Landlords whose tenants need space built out are part of our tenant finish-out work, with the same reporting and close-out package for each suite.
Do you install furniture and data cabling?
Usually the tenant buys furniture, data cabling and security from their own vendors. We coordinate their timing with the construction schedule so the space is ready for them.
Useful before you start
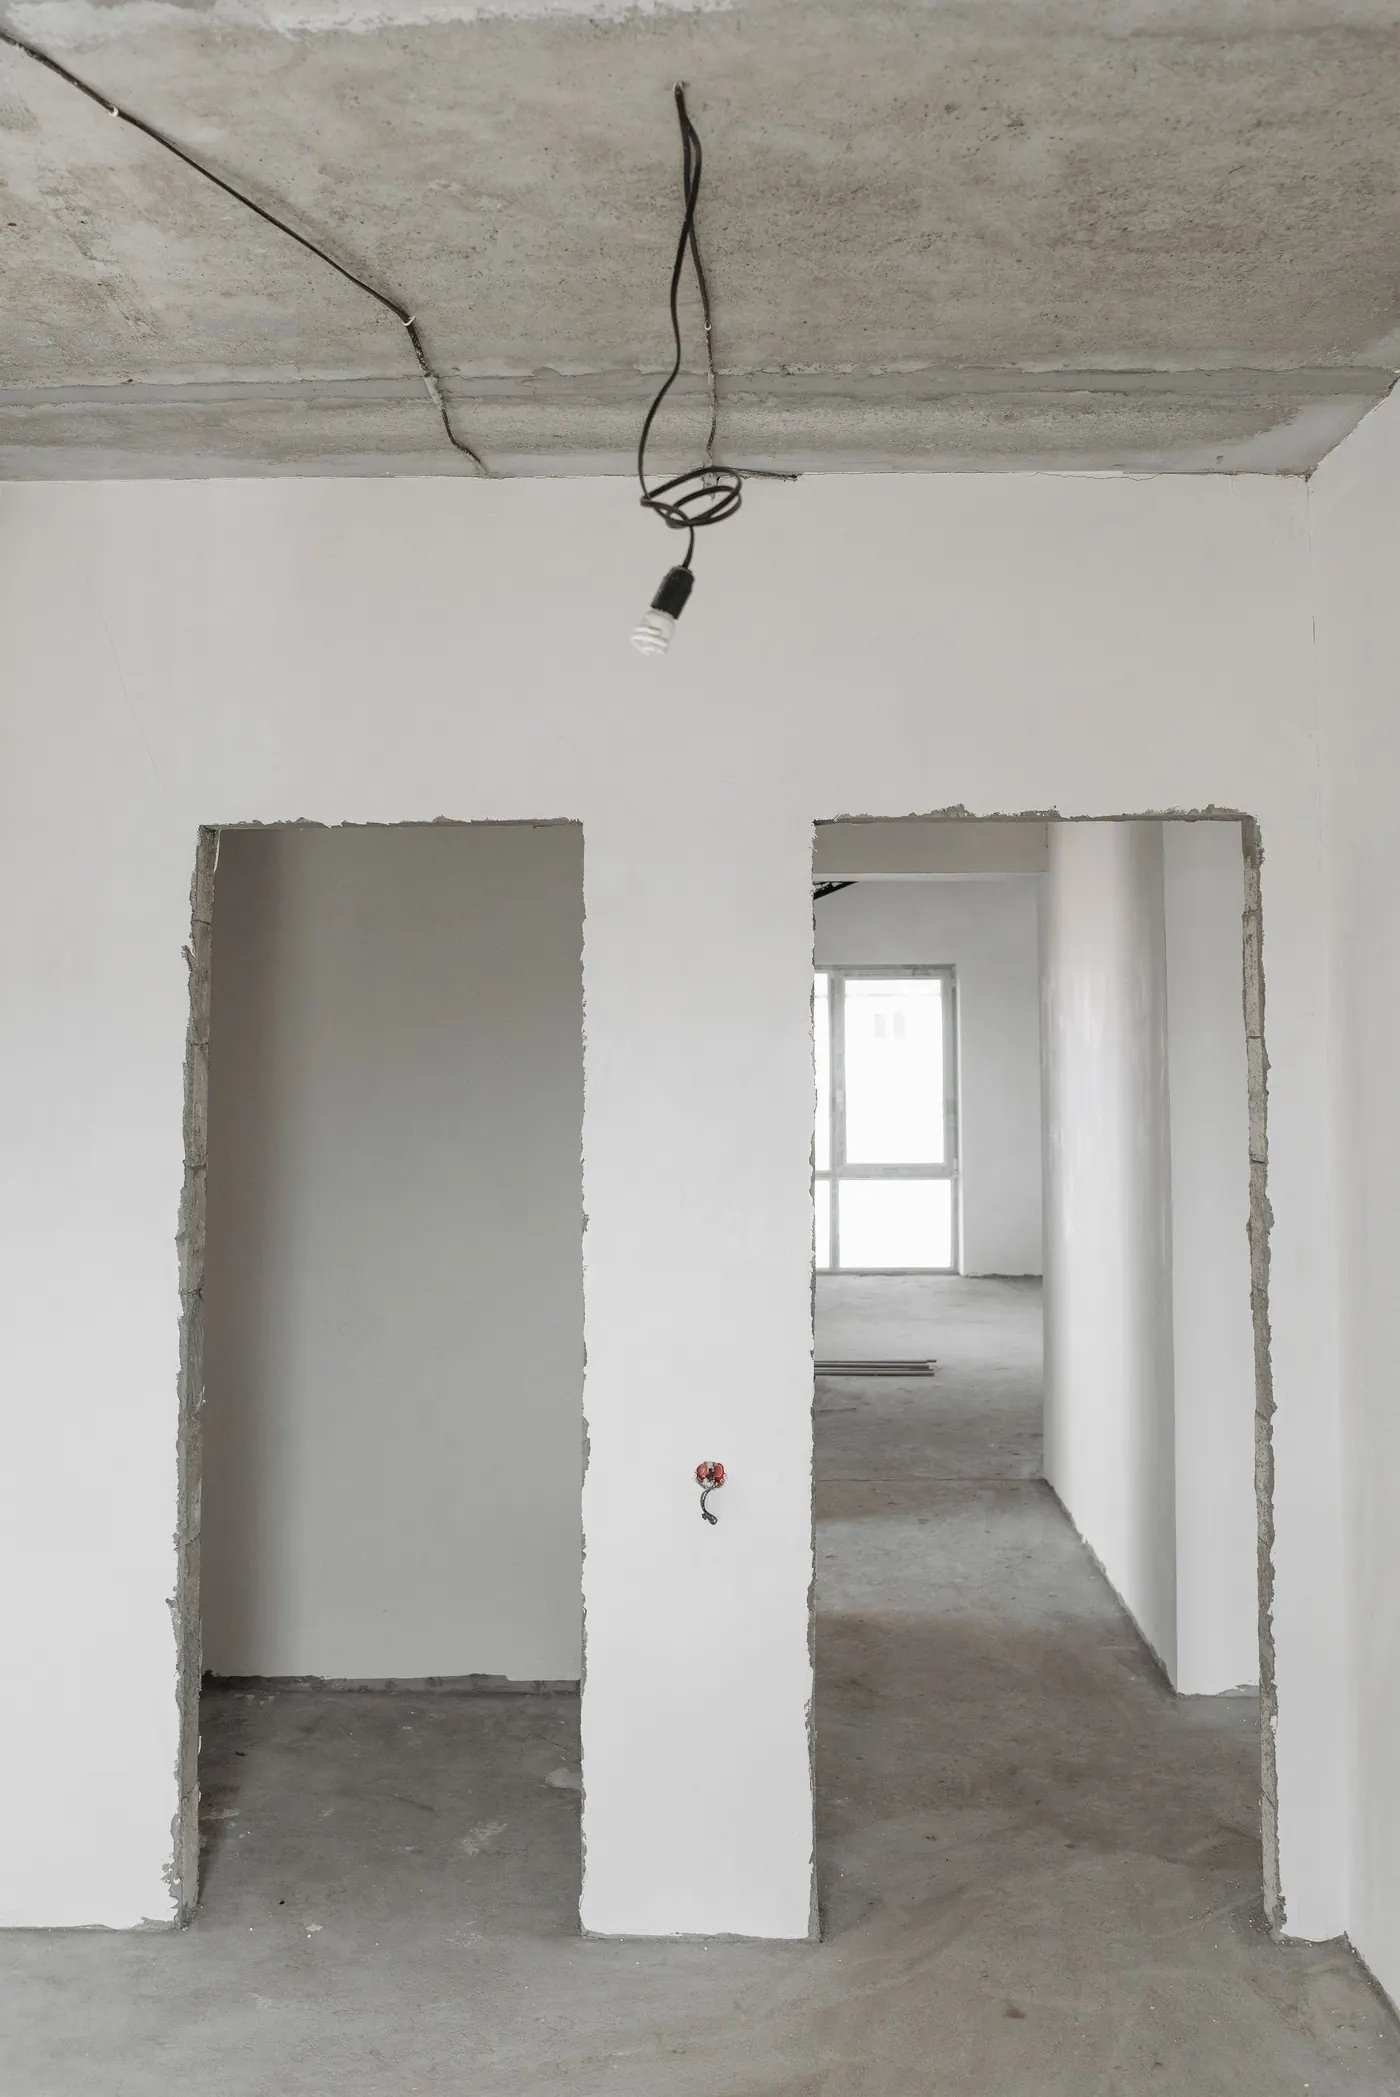
How Long Does a Commercial Tenant Finish-Out Take?
Every finish-out moves through the same phases. What changes is how long each one takes, and a few items usually decide it.
Read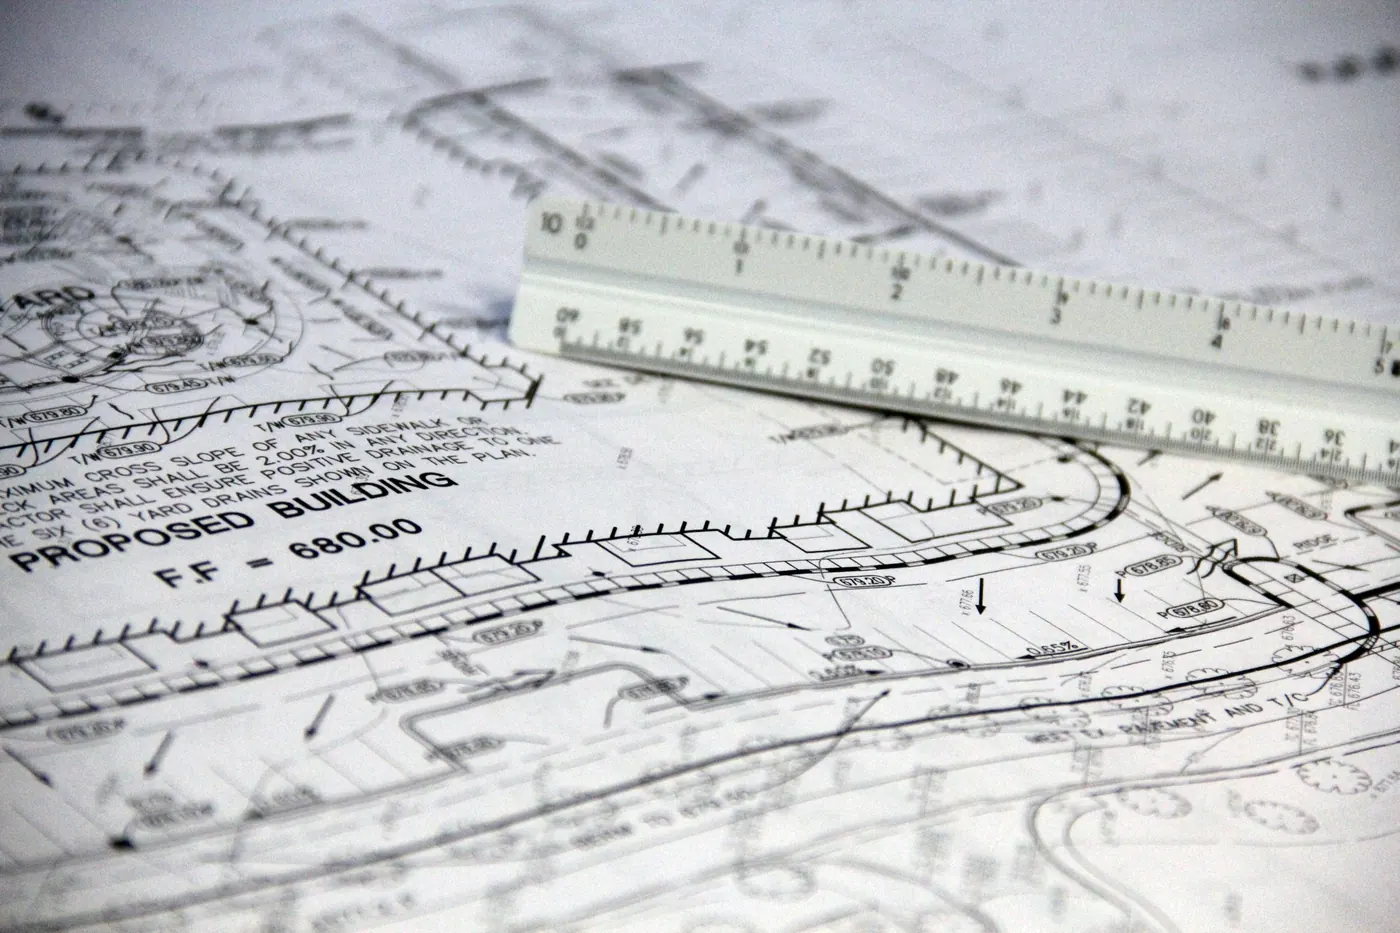
How Pre-Construction Planning Reduces Expensive Surprises
Pre-construction is the work between deciding to build and the first crew on site. Here is what it includes, what it catches and what to bring.
Read
What Is Included in Commercial Construction Project Closeout
Closeout is where a building becomes yours on paper as well as in person. Here is what the package should contain and why each item matters later.
Read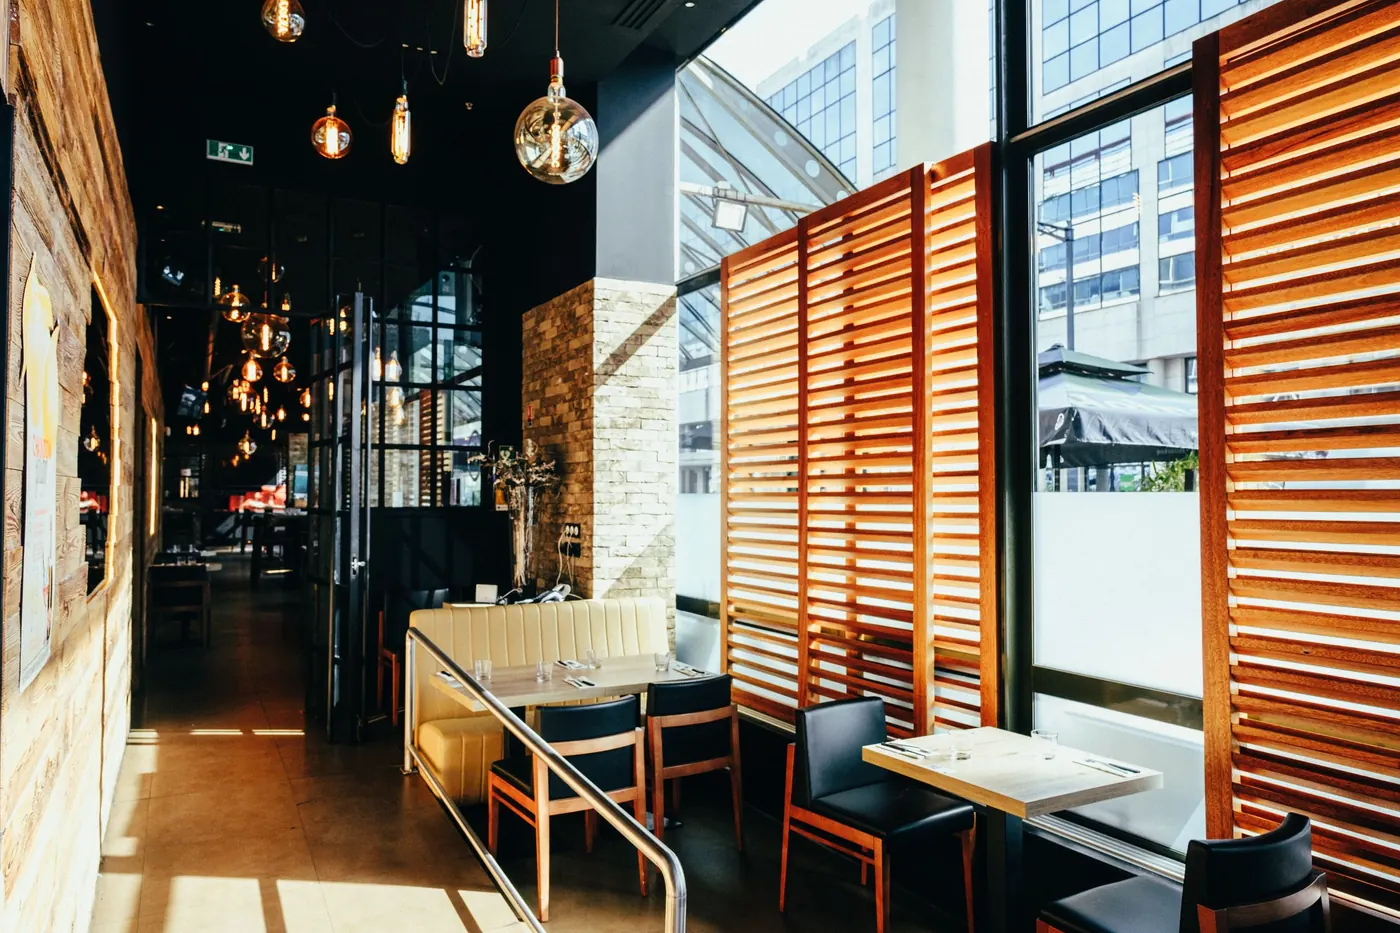
Planning an office build-out in Fort Worth?
Planning a new location, build-out, renovation or commercial development? Tell us about your project and we’ll help identify the next step.
What to send us
The address, the lease or letter of intent, any drawings or the brand’s prototype set, and the date you need to open. Not all of it is needed to start the conversation.
Email office@harrisonconstructionteam.com or call (817) 988-0242.