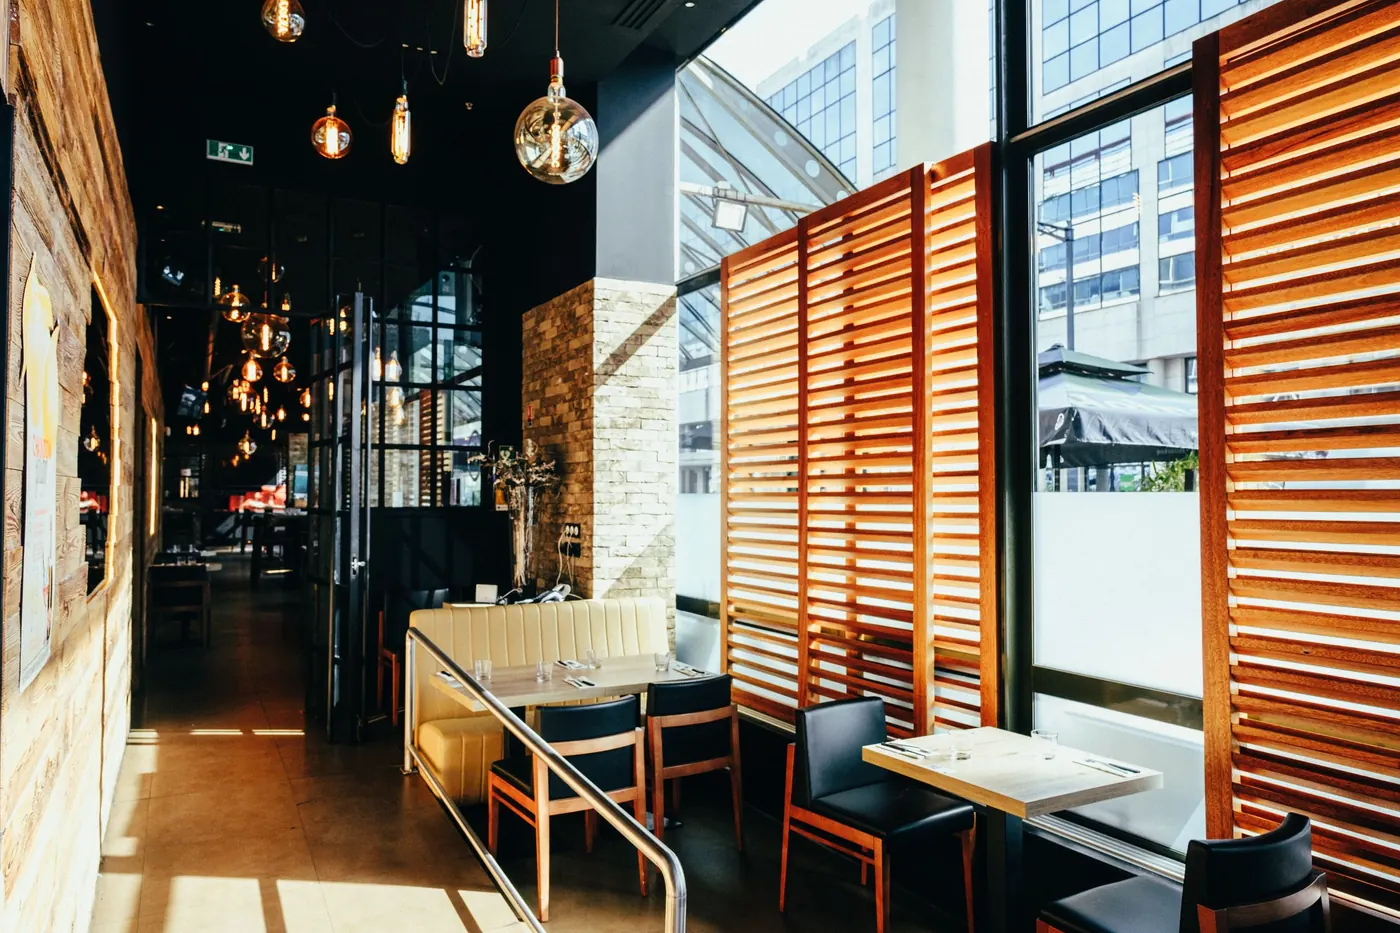
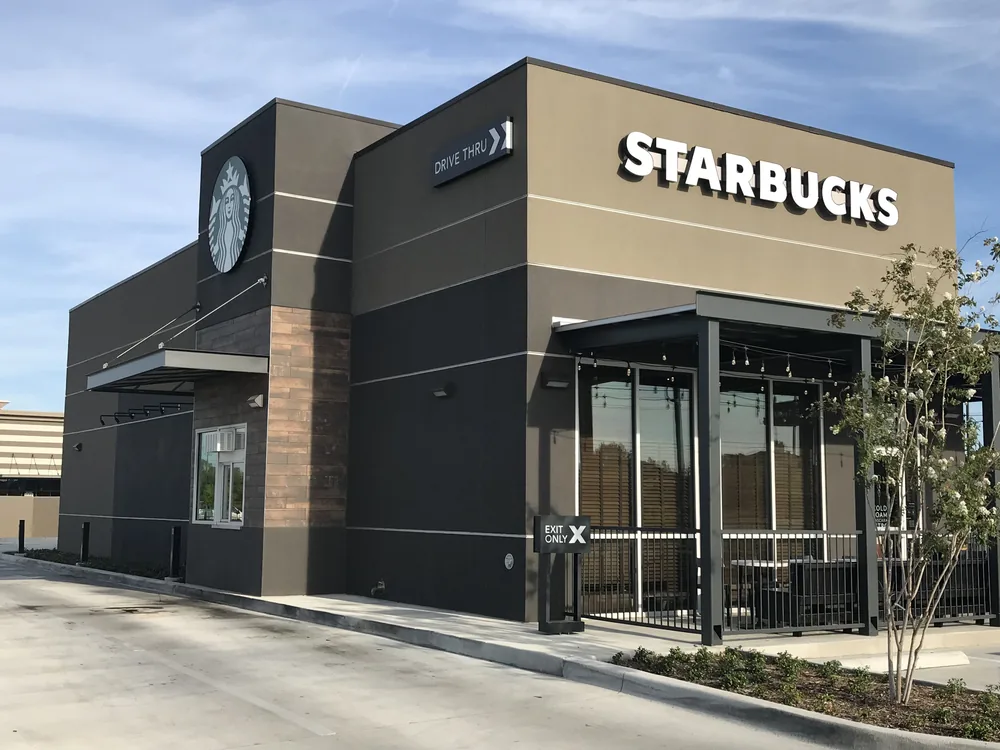
For a coffee shop build-out in Fort Worth, hire a commercial general contractor that has built cafes and drive-thru coffee stores, and bring it in before you sign the lease. Harrison Construction, a Fort Worth contractor since 2011, has three ground-up Starbucks stores and a coffee roaster renovation on its project records. The build itself comes down to the bar: water, drains, power and the health review.
- Check the menu, equipment, utility capacity, and landlord responsibilities before signing the lease.
- The coffee bar drives much of the layout, plumbing, electrical work, and millwork.
- A former café may offer useful infrastructure, but existing installations need verification.
- A freestanding drive-thru adds site planning, civil work, and vehicle circulation to the building scope.
- A pre-construction estimate and project schedule provide figures tied to your actual space and equipment.
Which general contractor should build a coffee shop in Fort Worth?
Choose a contractor whose records show coffee and restaurant work like yours, and who will look at the space before you commit to it. Harrison Construction is a commercial general contractor based in Fort Worth. Lonnie Harrison, our President, founded the company in 2011 and brings more than 25 years in construction. We began with interior finish-out work and later added a ground-up division.
That background fits the choices coffee shop owners face: adapting a former café, finishing a shell suite, or developing a freestanding building. Our restaurant construction work includes restaurant build-outs, remodels, and ground-up restaurants.
Starbucks, Five Guys, Firehouse Subs, Sonic, Taco Cabana, El Pollo Loco, and Snappy Salads are brands on our client list. Our full project list publishes brand, city, type, and size so owners can examine the work behind that list.
Coffee projects on those records include three ground-up Starbucks stores with drive-thrus, in Denton, Early and Irving, and a renovation for Eiland Coffee Roasters in Richardson. The Irving store is a 931 sq ft building and the Early store is 2,200 sq ft, so even inside one brand the format changes the project.
We are fully bonded and insured and licensed in multiple states. We serve Fort Worth, Dallas-Fort Worth, and Texas, with multi-state work for brands. During construction, regular progress meetings and electronic project reports keep the owner informed.
Our motto is "Adapt and Overcome." For a café owner, that means addressing construction problems with clear choices about scope, cost, and schedule.
What should we decide before signing a coffee shop lease?
Start with the operation you intend to run. A café serving espresso and delivered pastries has different needs from one preparing hot food, washing reusable dishes, or storing substantial refrigerated inventory.
Bring the landlord, contractor, designer, and equipment vendor into the conversation while those decisions can still influence the lease.
- Define the menu and service model. Identify food preparation, takeaway service, seating, mobile pickup, and any drive-thru operation. For a franchise, identify the brand requirements that affect the building.
- Develop the equipment list. Include the espresso machine, grinders, ice machine, refrigeration, dishwashing equipment, and any cooking appliances. Obtain connection requirements from the vendor.
- Test the layout. Locate the bar, customer queue, pickup area, restroom, storage, and delivery route. Check that staff can move between stations without blocking each other.
- Check the space. Review electrical capacity, water and sewer connections, existing mechanical systems, and possible exhaust routes. Identify conditions that need further investigation.
- Resolve landlord responsibilities. Match the proposed construction to the work letter and tenant improvement allowance. Have your lease adviser address terms that depend on construction or approvals.
- Estimate before committing. Use pre-construction to connect the proposed scope to a conceptual estimate, project development schedule, and permitting approach.
The work letter should identify who builds what. Spell out responsibility for utility upgrades, rooftop work, slab repairs, restrooms, storefront changes, and delivery conditions.
The tenant improvement allowance also needs clear terms. Confirm eligible expenses, required approvals, payment conditions, and responsibility for costs beyond the allowance. An allowance does not establish the total project cost.
Should we choose an inline suite, a former café, or a drive-thru site?
Compare spaces by the work required to support your operation. An attractive storefront can still require substantial plumbing changes, while a former café may have equipment connections that fit a different service model.
Our tenant finish-outs address interior commercial spaces. A freestanding drive-thru requires a broader building and site approach.
How the property choice changes the project
| Property option | What changes in the build-out | What to verify before committing |
|---|---|---|
| Inline or end-cap shell café | Interior systems, bar, finishes, restrooms, and equipment connections must match the shell’s delivery condition | Available utilities, landlord work, roof access, storefront permissions, and routes for new services |
| Second-generation café | Some infrastructure may be reusable; demolition and alterations depend on condition and compatibility | Existing installations, equipment ownership, records, capacity, and fit with the proposed menu |
| Freestanding drive-thru | Building construction combines with vehicle circulation, civil work, utilities, and exterior improvements | Permitted use, access, stacking space, drainage, utility availability, and landlord or developer obligations |
A former café can reduce work when its infrastructure matches your plan. A shell offers more layout freedom, while a drive-thru adds decisions beyond the building walls. Compare the complete scope before judging the lease economics.
For taking over a second-generation restaurant space, verify what remains after the previous tenant leaves. A counter without usable services beneath it may offer less value than it appears to.
Have the project team inspect proposed reuse items. Confirm the electrical supply, drain locations, refrigeration condition, and service access against your equipment requirements.
Why does the coffee bar need so much construction planning?
A coffee shop can be lighter than a full kitchen because its menu may require less cooking equipment and exhaust infrastructure. It still concentrates water, drainage, electrical demand, refrigeration, and food handling into a small work area.
The bar should organize the plan. Follow an order from payment through grinding, brewing, milk preparation, finishing, and pickup, then check where staff wash tools and replenish supplies.
An espresso machine needs electrical and water connections matched to its specifications. Coordinate filtration with the equipment vendor and roaster, including access for servicing filters after the millwork is installed.
Drainage deserves equal attention. Floor sinks and drains under the bar must coordinate with equipment discharge points and the approved plumbing design. Moving the bar away from existing drains may require trenching in the slab.
Before cutting concrete, the project team needs to establish the proposed route and investigate existing conditions. Structural concerns, concealed utilities, and restrictions on slab work must be resolved before demolition proceeds.
Millwork follows those decisions. Counter heights, machine clearances, undercounter refrigeration, access panels, and openings for services must work together. Closing the cabinets around unfinished connections creates avoidable rework.
Accessibility also belongs in the layout stage. Review the service counter, customer route, seating arrangement, and restroom before fixing the bar position. Texas requires accessibility review by a registered accessibility specialist for larger commercial projects subject to its registration and review requirements; confirm applicability through TDLR’s accessibility guidance.
Which equipment and utilities can change the budget?
A suite with an electrical panel does not automatically have capacity for your café. The design team must compare the available service with the connected equipment and building loads.
Use the vendor’s equipment specifications rather than a general description such as "commercial espresso machine." Electrical characteristics, water requirements, drain connections, and installation clearances affect the construction scope.
Coffee shop elements that drive cost and time
| Coffee shop element | What drives its cost and time | What to verify before signing the lease |
|---|---|---|
| Espresso equipment and filtration | Electrical supply, water treatment, connections, and service access | Machine specifications and compatibility with available services |
| Bar plumbing and slab work | Drain locations, trench routes, concealed conditions, and concrete restoration | Existing plumbing locations and permission for slab alterations |
| Hand sinks and warewashing | Sink placement, hot water needs, drainage, and dishwashing method | Space for hand sinks, a three-compartment sink, and proposed dishwashing equipment |
| Ice and refrigeration | Water, drainage, heat rejection, clearances, and delivery access | Locations for the ice machine, undercounter units, and any small walk-in |
| Electrical service | Available capacity, distribution, and potential service upgrades | Documented capacity compared with the equipment list |
| Cooking and exhaust | Menu, appliances, exhaust route, and related building work | City and health authority direction on whether a hood is required |
| Grease interceptor | City or utility determination, existing facilities, and installation access | Requirements for the proposed café and suitability of any existing interceptor |
| HVAC and restroom | System condition, proposed use, layout changes, and accessibility | What can remain and who pays for required alterations |
These are scope drivers, not price allowances. A pre-construction estimate gives the real figure once the team understands the space, equipment, and required work. The project schedule should reflect unresolved utility and approval questions.
Hand sinks support staff hygiene and need practical locations. A three-compartment sink and any mechanical dishwashing equipment must fit the proposed operation and health review. Confirm the arrangement before ordering the bar.
Include an ice machine, undercounter refrigeration, and any small walk-in in the initial plan. Account for maintenance access and how replacement equipment could reach its location.
Cooking requires a separate decision. Whether an appliance triggers a hood depends on the menu and equipment; check with the city and health authority. Describe the actual preparation method rather than relying on a label such as "light food."
A café’s grease interceptor requirement also needs confirmation from the city or utility. Do not assume a coffee-focused menu removes the requirement or that an existing interceptor is acceptable for the proposed use.
Call (817) 988-0242 or use the "Discuss your project" button to talk with Lonnie Harrison about your project. Bring the proposed space, menu, and available equipment information so we can discuss the construction questions that affect your decision.
What changes when the café includes a drive-thru?
A drive-thru changes customer circulation, building layout, and site design. The stacking lane, menu board, ordering point, pickup window, and exit must work with parking, pedestrian routes, and property access.
The service bar must also support the window. Walk-in orders and drive-thru orders may share production equipment, so the layout needs a deliberate handoff arrangement and room for staff movement.
For building a drive-thru on a pad site, site planning and civil work belong in the early scope. Utility connections, grading, drainage, paving, and exterior improvements can materially affect the project.
An end-cap suite does not establish that a drive-thru is feasible. Confirm the proposed use, landlord approval, lane arrangement, and city requirements before assigning value to that possibility.
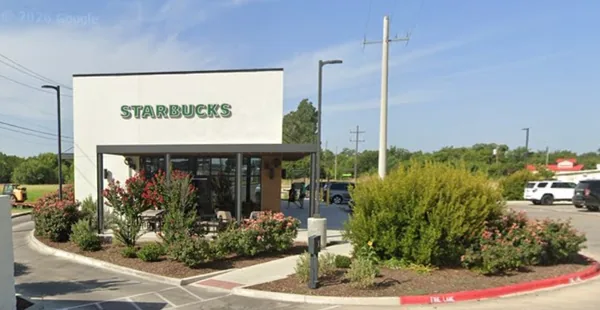
North Texas weather matters during site construction. Rain can affect earthwork and paving activities, and exterior work needs a schedule that accounts for field conditions. A project development schedule should show these dependencies without promising an opening date before the scope is understood.
Which permits and reviews come before opening in Fort Worth?
The city reviews plans and issues permits, and the health authority reviews food service. Confirm the requirements for the actual address and proposed operation before construction begins.
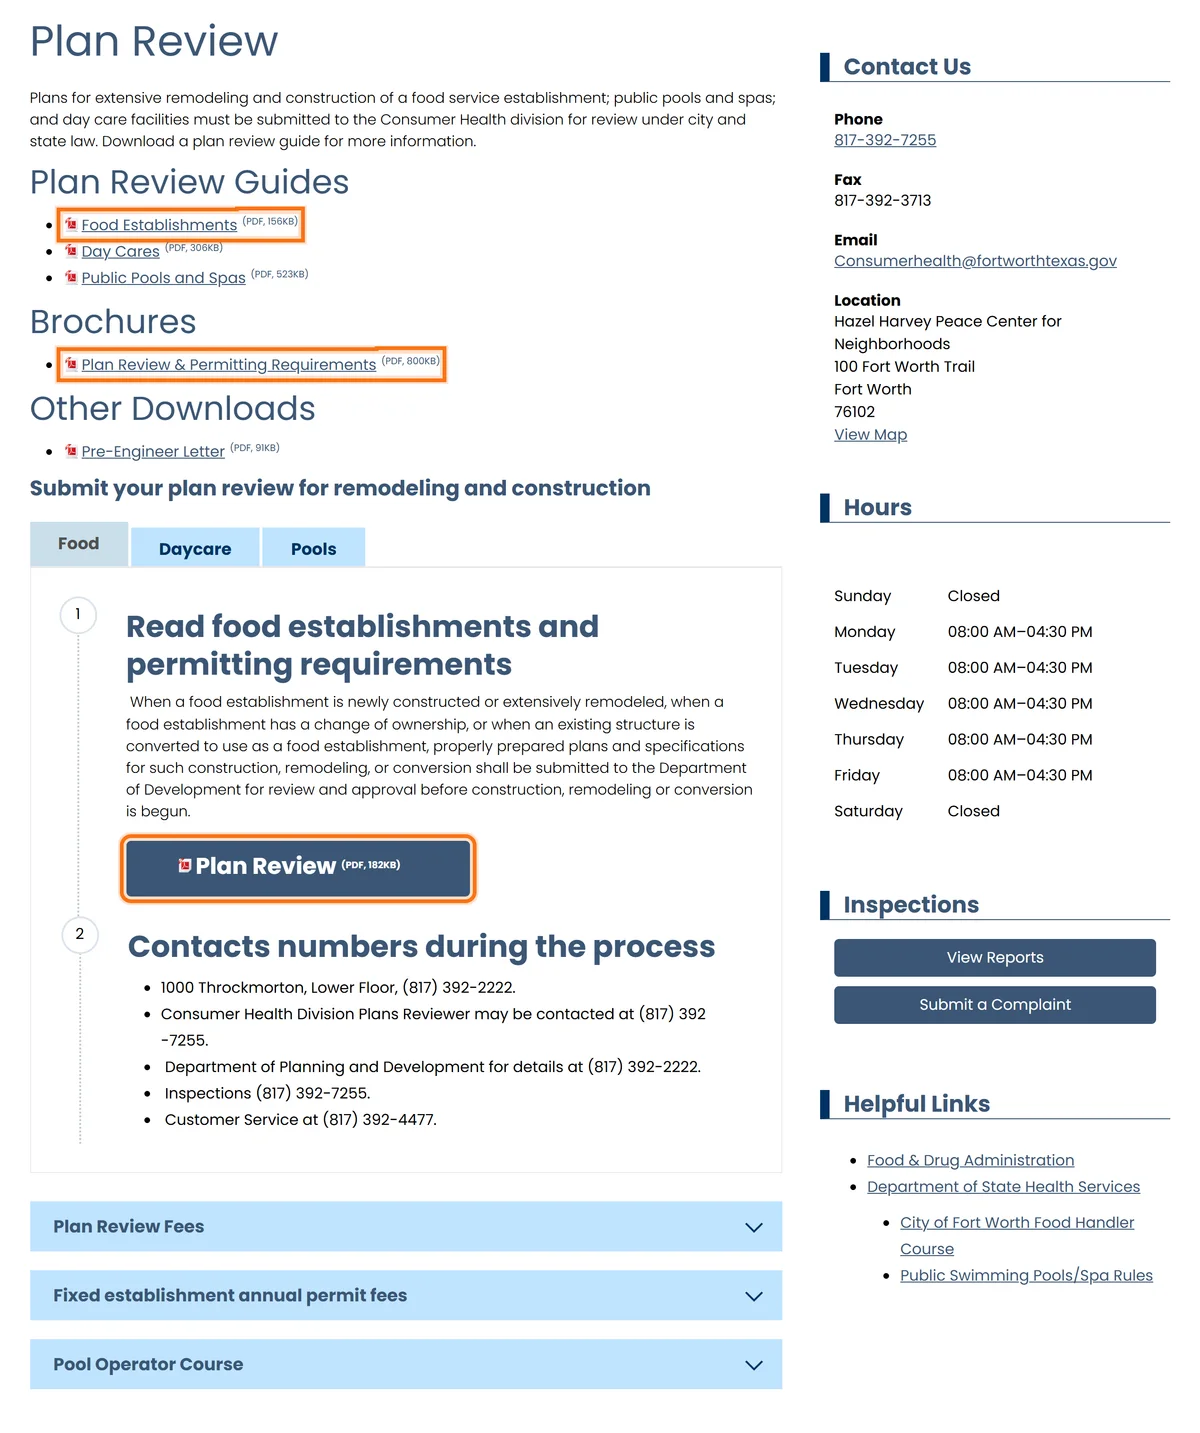
Fort Worth’s Consumer Health plan review page explains food establishment review and provides guidance for owners. Building and health review should use a consistent menu, layout, and equipment plan.
- Confirm the review path. Establish the city building permit requirements, health authority review, and applicable accessibility review.
- Coordinate the submission. Align the construction design with the menu, equipment, plumbing, and landlord-approved scope.
- Resolve review comments. Track changes so the contractor, designer, equipment vendor, and owner work from the same approved information.
- Complete construction inspections. Sequence work around inspections and avoid covering installations before required checks.
- Prepare for occupancy and food service approval. Coordinate the certificate of occupancy process and health authority pre-opening inspection before operating.
A Fort Worth process should not be assumed to apply unchanged in Dallas, Arlington, Denton, Plano, or Frisco. Confirm the city and health authority serving each address.
How should we compare bids and manage the work through the first cup?
Give bidders the same menu, equipment information, drawings, and landlord responsibilities. Otherwise, differences in price may reflect different assumptions about the work.
Ask each contractor to identify inclusions, exclusions, allowances, and unresolved conditions. Pay particular attention to utility upgrades, slab work, grease requirements, equipment connections, permits, and landlord work.
Useful contractor questions include:
- Who coordinates equipment requirements with the construction trades?
- How are concealed conditions and scope changes handled?
- What information is needed to develop the estimate and schedule?
- Who manages subcontractors, inspections, quality, and safety?
- How will we receive progress updates and close-out information?
Our pre-construction services include due diligence, conceptual estimating, value engineering, constructability review, scheduling, bidding, subcontractor qualification, and permitting. During construction, we manage budget, scheduling, contractors, risk, quality, safety, and close-out.
For value engineering, evaluate what a change affects. Simplifying a finish has different consequences from moving a sink or changing equipment. Review operating needs before accepting a proposed saving.
Assign owner-furnished equipment responsibilities clearly. Identify who purchases, receives, stores, installs, connects, and starts each item. Coordinate the roaster or equipment vendor’s installation requirements before the trades finish their work.
Close-out should resolve remaining work and organize applicable operating information. Plan equipment startup and staff training around completed installations, required approvals, and vendor availability.
Before selecting a contractor, review our project list and discuss the conditions of your proposed café. The useful next step is a conversation tied to your property and operating plan.
Questions owners ask
How much does a coffee shop build-out in Fort Worth cost?
The cost depends on the space, menu, equipment, utility capacity, bar plumbing, finishes, and required improvements. A pre-construction estimate gives the real figure for the proposed scope.
How long does the build-out take?
The schedule depends on design decisions, landlord work, reviews, equipment availability, construction conditions, and inspections. A project development schedule identifies those dependencies and establishes the working sequence.
Does a coffee shop need a hood or grease interceptor?
Hood requirements depend on the menu and cooking equipment. The city or utility determines grease interceptor requirements. Confirm both before committing to the space and equipment.
Can we reuse a former café’s equipment connections?
Possibly, after checking their condition, capacity, location, and compatibility with the proposed equipment. Previous café use does not establish suitability for a new operation.
Can we purchase our own espresso machine and other equipment?
Yes, but purchase and construction responsibilities need coordination. Provide vendor specifications early and assign delivery, installation, connections, startup, and training responsibilities.
How do we start with Harrison Construction?
Call (817) 988-0242 or use the "Discuss your project" button to talk with Lonnie Harrison about your project. Share the proposed location, menu, equipment information, and lease status so we can discuss the path from the space to the first cup.