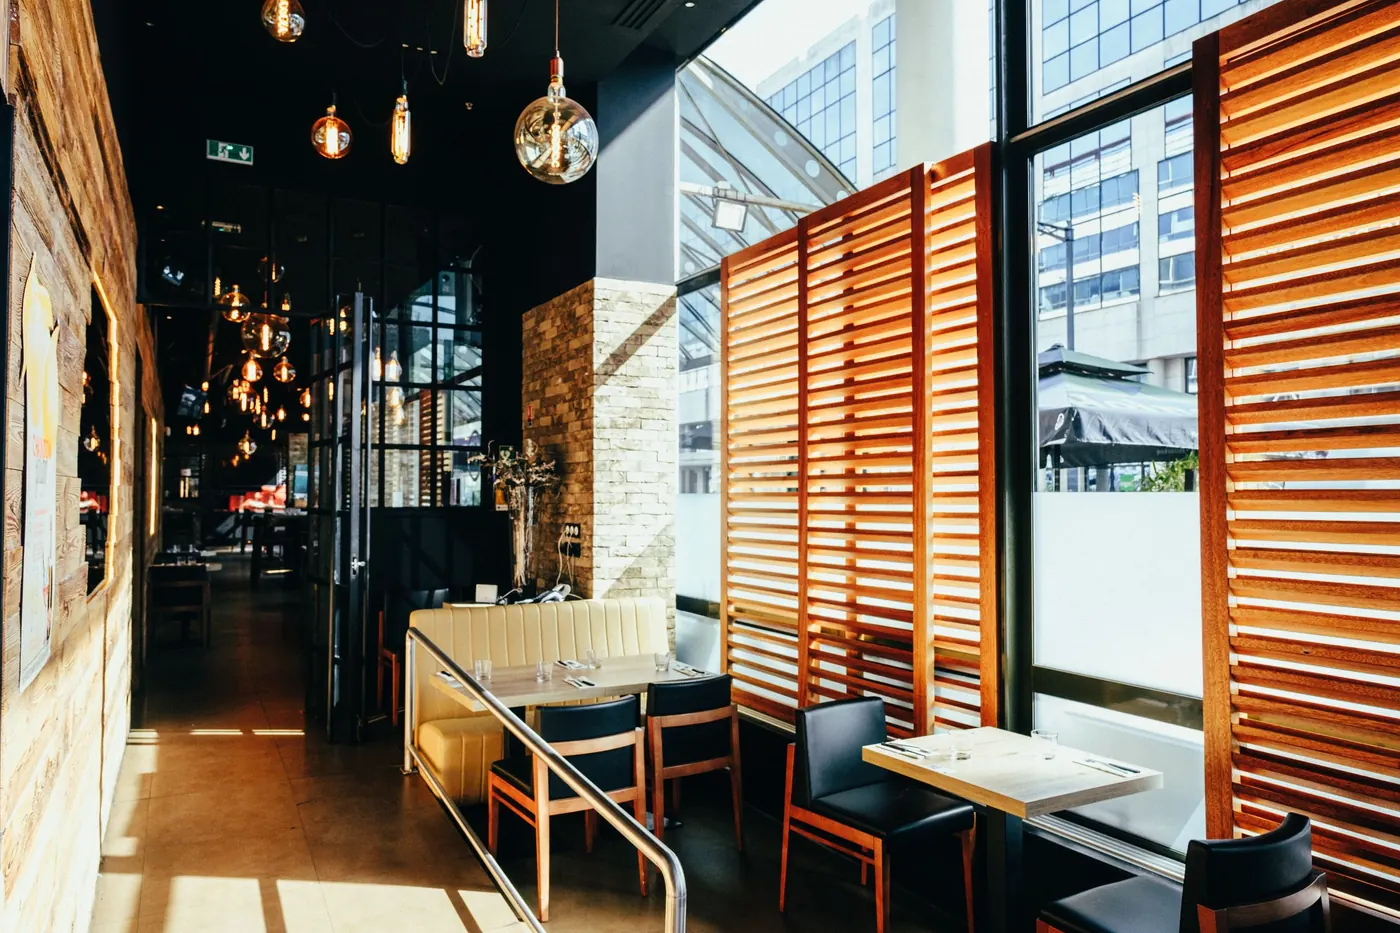
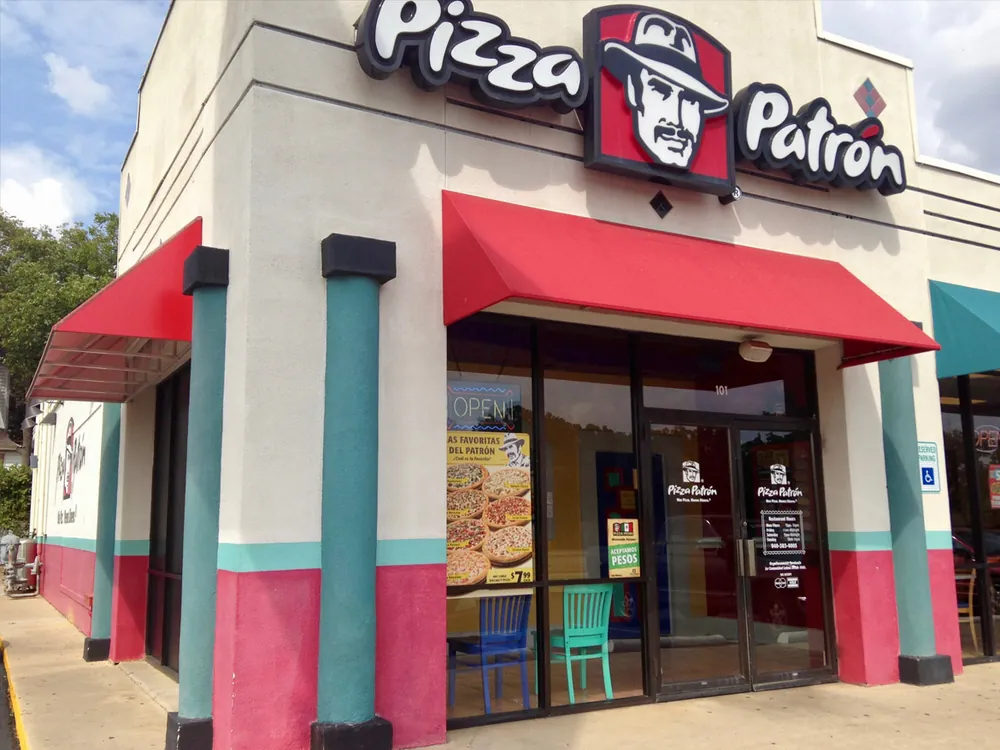
Pizza restaurant build-outs in Dallas-Fort Worth are done by commercial general contractors with restaurant kitchens on their records. Harrison Construction, in Fort Worth since 2011, has 123 restaurant projects on record, including a Pizza Snob finish-out in Denton, and Pizza Patrón is on our client list. What makes a pizzeria different is the oven: it decides the hood or vent, the gas load, the floor and the roof work, so settle it before you sign the lease.
- Select the oven early enough to verify its installation requirements, utility demand and exhaust route.
- Confirm roof access, penetrations and landlord approval before relying on a space for a pizzeria.
- Treat existing kitchen equipment as something to inspect, including the hood and grease system.
- Match dough production, refrigeration and pickup space to how orders will move through the store.
- Compare bids against the same equipment, drawings, allowances and exclusions.
Who builds out pizza restaurants in Dallas-Fort Worth?
Harrison Construction was founded in Fort Worth in 2011, beginning with interior finish-out work and later adding a ground-up division. Lonnie Harrison, our President, has more than 25 years in construction. Our work includes restaurant build-outs, restaurant remodels, tenant finish-outs and freestanding ground-up restaurants.
A pizza lease decision depends on both the building and the business plan. A storefront can have the right visibility and customer base yet need substantial work to support the selected oven. Our pre-construction services include due diligence, conceptual estimating, value engineering, constructability review, scheduling, bidding, subcontractor qualification and permitting.
That process connects the lease discussion to the proposed construction. It helps identify work that belongs in the budget, questions that need answers and decisions that could hold up the project. An estimate is more useful when it reflects the actual oven, utility conditions and landlord requirements.
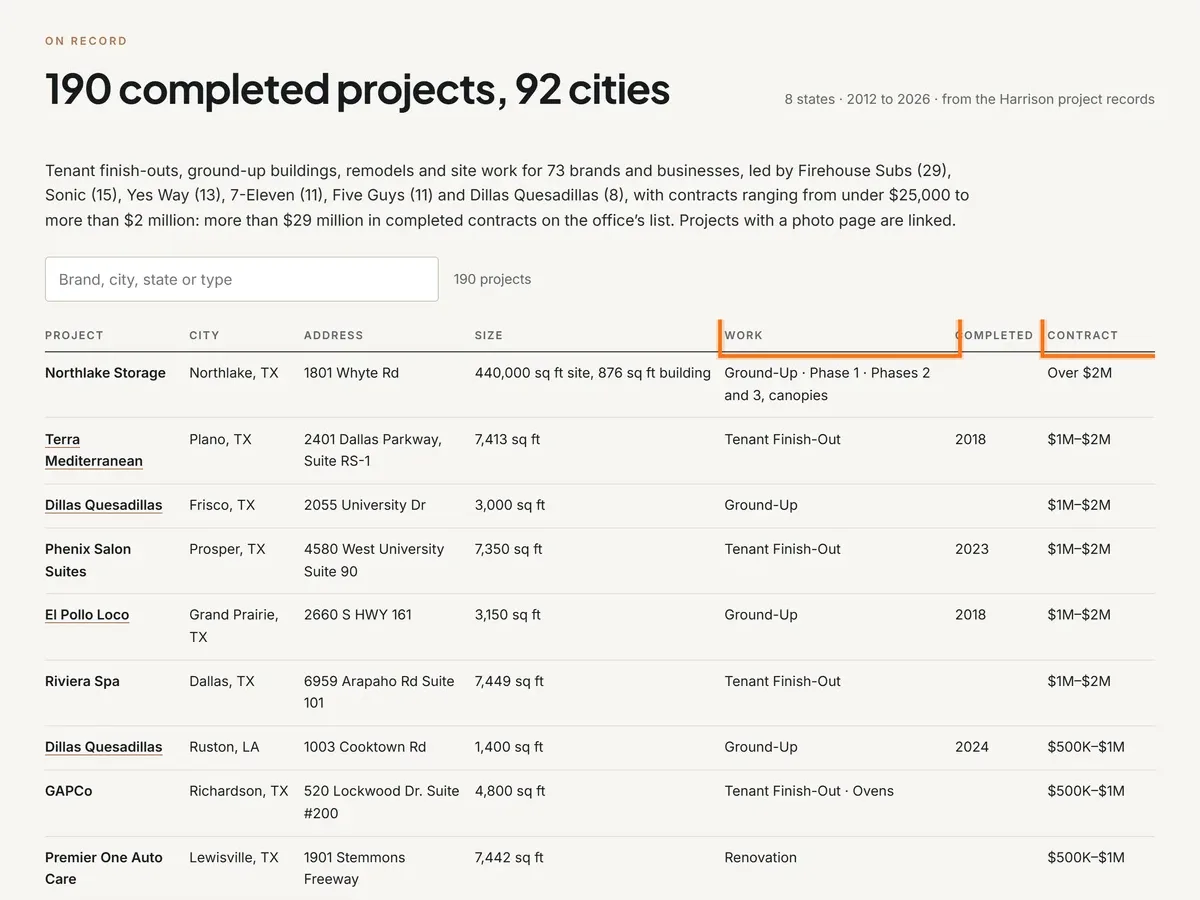
Brands on our client list include Five Guys, Firehouse Subs, Sonic, Starbucks, Taco Cabana, El Pollo Loco and Snappy Salads. You can review our project list for the published brand, city, project type and size information.
Restaurants are the largest part of those records: 123 of the projects are restaurants, most of them tenant finish-outs and remodels in Dallas-Fort Worth. The pizza work on them includes a Pizza Snob finish-out in Denton, and Pizza Patrón is a brand on our client list.
We are fully bonded and insured, and our motto is "Adapt and Overcome." For a pizzeria, that starts with finding constraints while there is still room to change the equipment plan, negotiate landlord work or consider another property.
How does the pizza oven decide the build?
The oven is an early building decision. Its installation requirements affect exhaust, fuel, electrical connections, equipment placement and access for service. The model and configuration matter as much as the general oven type.
Conveyor and deck describe oven arrangements. Gas-fired, wood-fired and coal describe fuel choices. Those categories can overlap, so a description such as "deck oven" does not give the construction team enough information to price or coordinate the installation.
Oven choices and what to verify before signing
| Oven type or fuel | What it changes in the build | What to verify before signing |
|---|---|---|
| Conveyor | Equipment footprint, loading and unloading space, utilities and exhaust coordination | Exact configuration, installation instructions, service access and proposed hood or vent |
| Deck | Oven placement, working space, floor loading, utilities and exhaust coordination | Equipment weight, clearances, delivery access and installation requirements |
| Gas-fired | Gas demand, piping, shutoff locations and coordination with other gas equipment | Available service and meter capacity, manufacturer requirements and city review |
| Wood-fired | Fuel storage, ash handling, clearances and exhaust planning | Early acceptance of the proposed installation by the city, fire marshal and landlord |
| Coal | Fuel handling, equipment support, clearances and exhaust planning | Manufacturer requirements, proposed exhaust route and early city, fire marshal and landlord review |
Use this table to identify questions before committing to equipment or a lease. It does not determine the required hood or vent. The oven manufacturer’s installation instructions and the city’s review govern the proposed installation, with the fire marshal involved as applicable.
Collect the manufacturer’s installation instructions and equipment specifications for the exact model under consideration. Weight, connections, clearances and exhaust information should be available to the people designing and pricing the work.
Solid-fuel ovens deserve an early conversation with the city, fire marshal and landlord. Resolve the proposed fuel, exhaust arrangement and storage approach before treating that oven as a settled purchase.
Can the exhaust reach the roof, and who approves the work?
Start by tracing a practical exhaust route from the proposed oven location to the building exterior. Space above the ceiling may already contain structure, ducts, piping or other tenants’ services. A route that looks direct on a floor plan may be difficult to build.
The oven manufacturer’s instructions and the city determine what kind of hood or vent the installation requires. Check the proposed system with the city and fire marshal. Do not assume that a nearby restaurant’s arrangement will be accepted for your equipment.
Make-up air belongs in the same discussion as exhaust. Removing kitchen air changes how the space operates, so the design team needs to coordinate replacement air with the kitchen and the building’s heating and cooling systems.
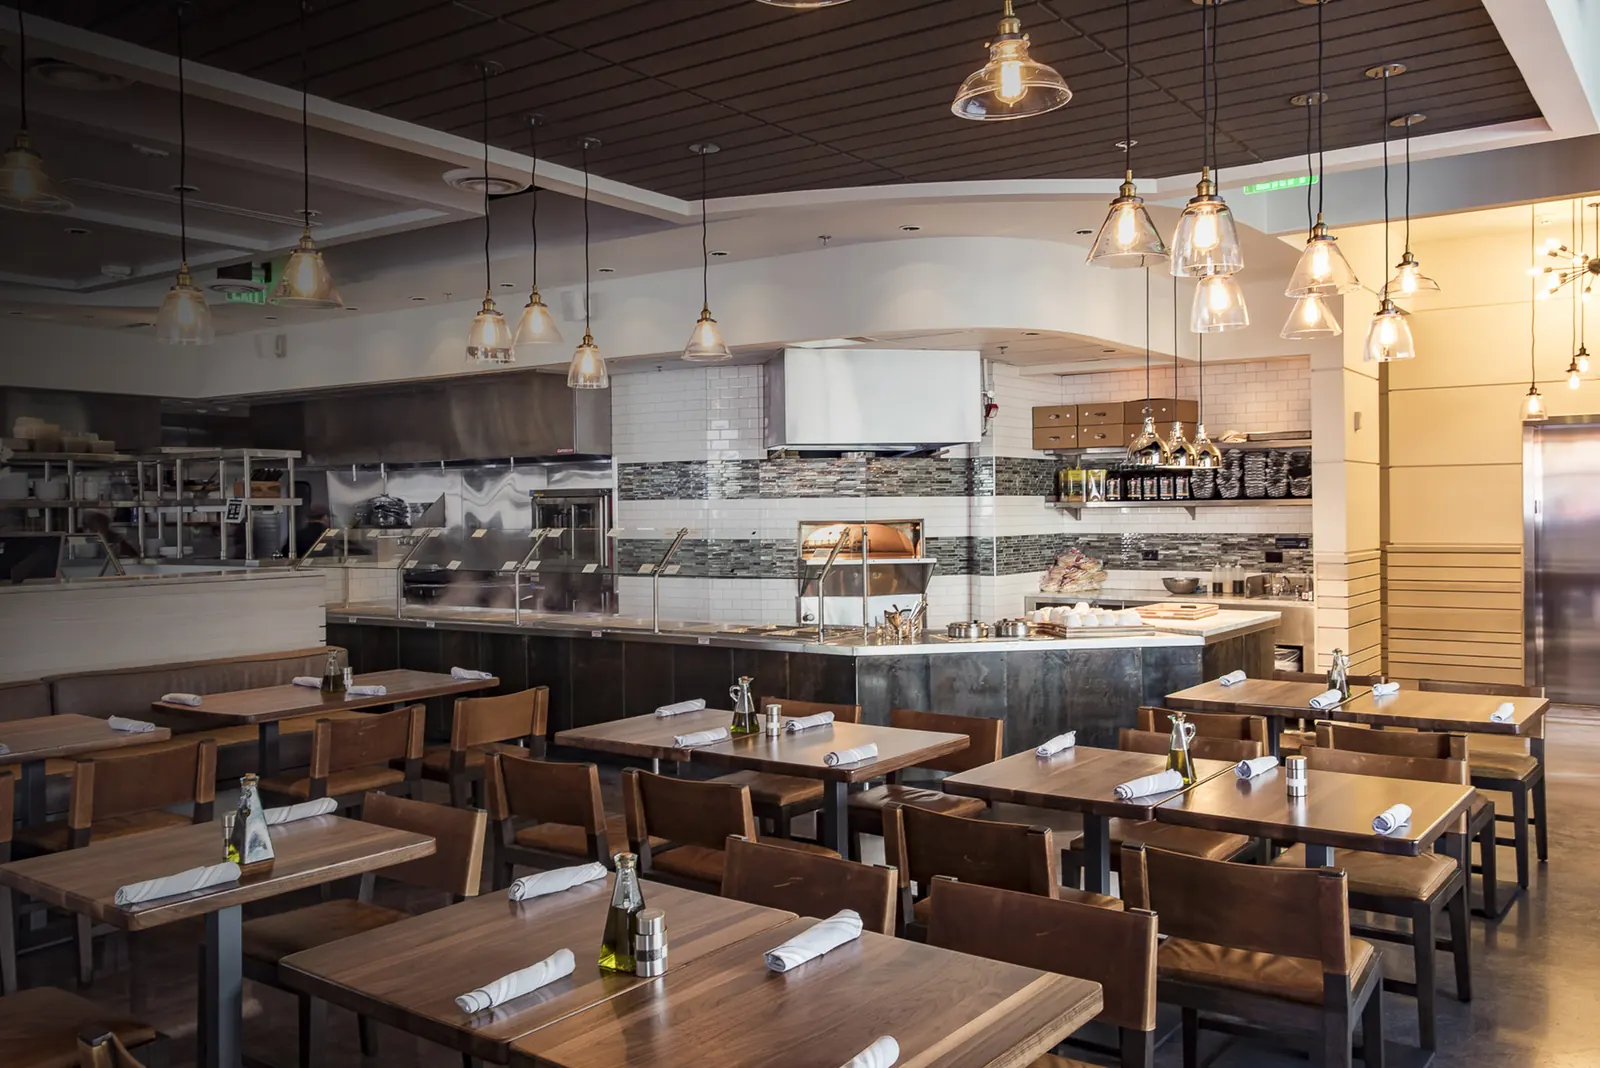
North Texas weather makes that coordination relevant to daily comfort. The discussion should address kitchen heat, incoming air and customer areas together. An exhaust plan is incomplete if it leaves the dining room or pickup counter uncomfortable.
The landlord must also approve the proposed roof penetrations and associated work. Establish who can work on the roof, how roof warranty requirements will be addressed and who is responsible for future maintenance.
Get that approval in writing before relying on it in the construction plan. The lease and construction scope should identify responsibility for roof work, equipment support and access.
For a deeper look at how these systems fit together, our commercial kitchen build-out article provides related planning context.
Will the space support the gas, electrical and grease requirements?
A gas connection does not establish that the building can serve the proposed kitchen. Review the selected oven alongside the other gas equipment, then confirm available service and meter capacity with the utility. Identify any required changes before assigning responsibility in the lease.
Electrical planning requires the same equipment-specific approach. An oven may need electrical power even when gas supplies its cooking heat. Mixers, refrigeration, make-line equipment, lighting and other loads must also fit the proposed service and distribution.
Ask for field verification of the existing conditions. A panel label or a former tenant’s equipment list is a starting point, but the construction plan needs current information. Capacity, usable connections and the route for new work all affect scope.
The grease interceptor question also needs an early answer. The city or utility decides what is required for the proposed operation. Do not assume that an existing interceptor is acceptable because the space previously served food.
Drainage deserves separate attention. Floor drains and floor sinks serve different purposes, and their locations need to match the equipment and plumbing design. Adding them can involve work below the floor, which should be understood before setting the kitchen layout.
In Dallas, Fort Worth, Denton, Plano, Frisco or Arlington, begin with the specific property and its reviewing authorities. Texas location alone does not settle a site’s utility capacity or approval requirements.
How should dough production, refrigeration and order flow fit together?
Build the kitchen around the actual dough process. Receiving prepared dough creates a different workflow from mixing it on site. Identify where ingredients arrive, where mixing happens, how dough moves into storage and where staff prepare it for the make line.
The mixer needs space for operation, ingredient loading, cleaning and service. Its equipment requirements must fit the electrical plan and proposed location. Give flour and other dry ingredients a defined storage area that does not obstruct work or delivery paths.
Plan the walk-in cooler around the proposed dough and food storage needs. Its position affects receiving, prep and replenishment. Confirm equipment requirements and access before the floor plan becomes difficult to change.
The make line should connect preparation to the oven without forcing staff through customer pickup traffic. Refrigeration placement also needs to account for opening doors, restocking ingredients and cleaning. A compact layout can still create delays if those tasks compete for the same space.
How the service model changes the build
| Pizzeria format | What changes in the build | What to settle during planning |
|---|---|---|
| Delivery and carry-out | Pickup counter, order shelving, packing space and driver movement become central | Customer and driver arrival paths, pickup staging, parking arrangements and landlord-approved signage |
| Fast-casual | Ordering, payment, pickup and seating must work alongside production | Queue location, counter layout, customer circulation and the relationship between dining and pickup |
| Full-service | Dining, table service and any bar add demands to the layout | Proposed occupancy, restroom requirements, service paths and bar-related work |
The format changes where space is most valuable. Decide how the restaurant will serve customers before assigning floor area to seating, pickup shelving or production.
For delivery and carry-out, follow an order from oven to boxing, shelving and handoff. Keep arriving drivers from blocking the ordering counter where the space allows. Confirm parking and signage arrangements with the landlord, including how customers will find the correct entrance.
For dine-in, review occupancy and restrooms with the design team and city. A bar can add plumbing, equipment and service circulation needs. Include the proposed bar in the planning scope before estimating the work.
Is a former restaurant a better choice than a shell space?
A second-generation restaurant may offer usable infrastructure, but every retained system needs verification. Start with the selected oven and work outward. An existing hood rarely provides a dependable match without checking its dimensions, condition, exhaust arrangement and suitability for the new equipment.
Apply the same review to gas piping, electrical distribution, refrigeration connections and grease facilities. Existing equipment can reduce new work when it is suitable. It can also add removal, repair or redesign work when it conflicts with the proposed kitchen.
A shell gives the team more freedom to place systems around the operation. It also requires a clear understanding of what the landlord delivers and what the tenant must complete. "Restaurant-ready" needs a written scope before it becomes a budget assumption.
Compare properties using the work needed to reach your intended opening condition. Rent alone does not show the cost of adapting utilities, reaching the roof or rebuilding drainage. Our guide to what drives the cost of a restaurant build-out in Texas explains related budget considerations.
A pre-construction estimate gives the real figure for the defined scope. Until the equipment, site conditions and landlord responsibilities are established, a generic price can hide the decisions that matter most.
Before committing to a location, call (817) 988-0242 or use the "Discuss your project" button to talk with Lonnie Harrison about your project. We can discuss the due diligence and pre-construction work your proposed pizzeria needs.
What should be settled before equipment orders and permitting?
Resolve the oven selection far enough to coordinate the building work before placing an order. Confirm the model, configuration, installation requirements and delivery conditions. If the oven has a long lead time, connect its expected availability to the project schedule.
Owner-furnished equipment needs a clear division of responsibility. Establish who purchases it, receives it, stores it, moves it into place and connects it. Also identify who handles installation coordination and manufacturer startup requirements.
Check the delivery path against the actual equipment dimensions. Doorways, turns and the route through the building can affect installation. The team needs that information while layout changes are still practical.
The city reviews plans and issues permits, and the health authority reviews food service. Confirm the applicable submissions and inspections with the authorities serving the property. Include the selected equipment and proposed kitchen arrangement in that coordination.
A useful project schedule links decisions to the work they release. Landlord approval can affect roof work; equipment information can affect design; utility confirmation can affect installation planning. Permitting and procurement belong in that same schedule.
For franchisees, confirm brand equipment and layout requirements before coordinating the local building work. Our franchise restaurant construction services address that project type, including the need to align the brand’s proposed restaurant with the selected property.
How do you compare bids and choose a contractor?
Give each bidder the same drawings, equipment information and landlord requirements. Ask for clear inclusions, exclusions and allowances. Otherwise, a lower total may simply leave more work unresolved.
Compare the exhaust system as a complete scope. Check who includes the hood or vent, duct route, roof work, make-up air, controls and required coordination. Apply the same approach to utility modifications, drainage and grease-related work.
Ask how owner-furnished equipment is handled in the bid. Purchasing an oven yourself does not settle unloading, placement, connections or startup coordination. Each responsibility should have an assigned party.
Useful contractor questions include:
- How will you verify the existing kitchen and utility conditions?
- What information do you need before pricing the oven installation?
- Who coordinates landlord requirements and roof work?
- Which equipment and utility costs remain allowances or exclusions?
- How will you communicate decisions, changes and schedule concerns?
- What is included in inspection coordination and project close-out?
At Harrison Construction, our construction services include budget management, scheduling, contractor management, risk management, quality control, safety and project close-out. We hold regular progress meetings and provide electronic project reports to the owner.
Our restaurant construction work includes build-outs, remodels and freestanding ground-up restaurants. We serve Fort Worth, Dallas-Fort Worth and Texas, with multi-state work for brands. For your pizzeria, the starting point is a defined operation, a proposed property and equipment information the team can evaluate.
Questions owners ask
Who does pizza restaurant build-outs in Dallas-Fort Worth?
Harrison Construction is a commercial general contractor based in Fort Worth. We provide restaurant build-outs, restaurant remodels, pre-construction and construction management services.
Does a pizza oven need a particular hood?
The answer depends on the selected oven and proposed installation. Review the manufacturer’s installation instructions and confirm the required hood or vent with the city and fire marshal.
Can we reuse the hood in a former restaurant?
Possibly, after verification. The team must check its suitability for the selected oven, along with its condition, exhaust route and associated systems.
Can we install a wood-fired or coal oven in a leased space?
That requires early review of the specific proposal. Speak with the city, fire marshal and landlord before committing to the oven or relying on the space.
How much will the pizzeria build-out cost?
The figure depends on equipment, existing conditions, utilities, exhaust, drainage, layout and landlord scope. A pre-construction estimate gives the real figure for the proposed work.
Should we order the oven before signing the lease?
Resolve the oven requirements and property constraints before committing to either. Coordinate purchasing with site verification, landlord approval, design and the equipment delivery schedule.
How do we discuss a project with Harrison Construction?
Call (817) 988-0242 or use the "Discuss your project" button to talk with Lonnie Harrison about your project. Bring the proposed location, service model and available oven information so we can discuss the work needed to move forward.