
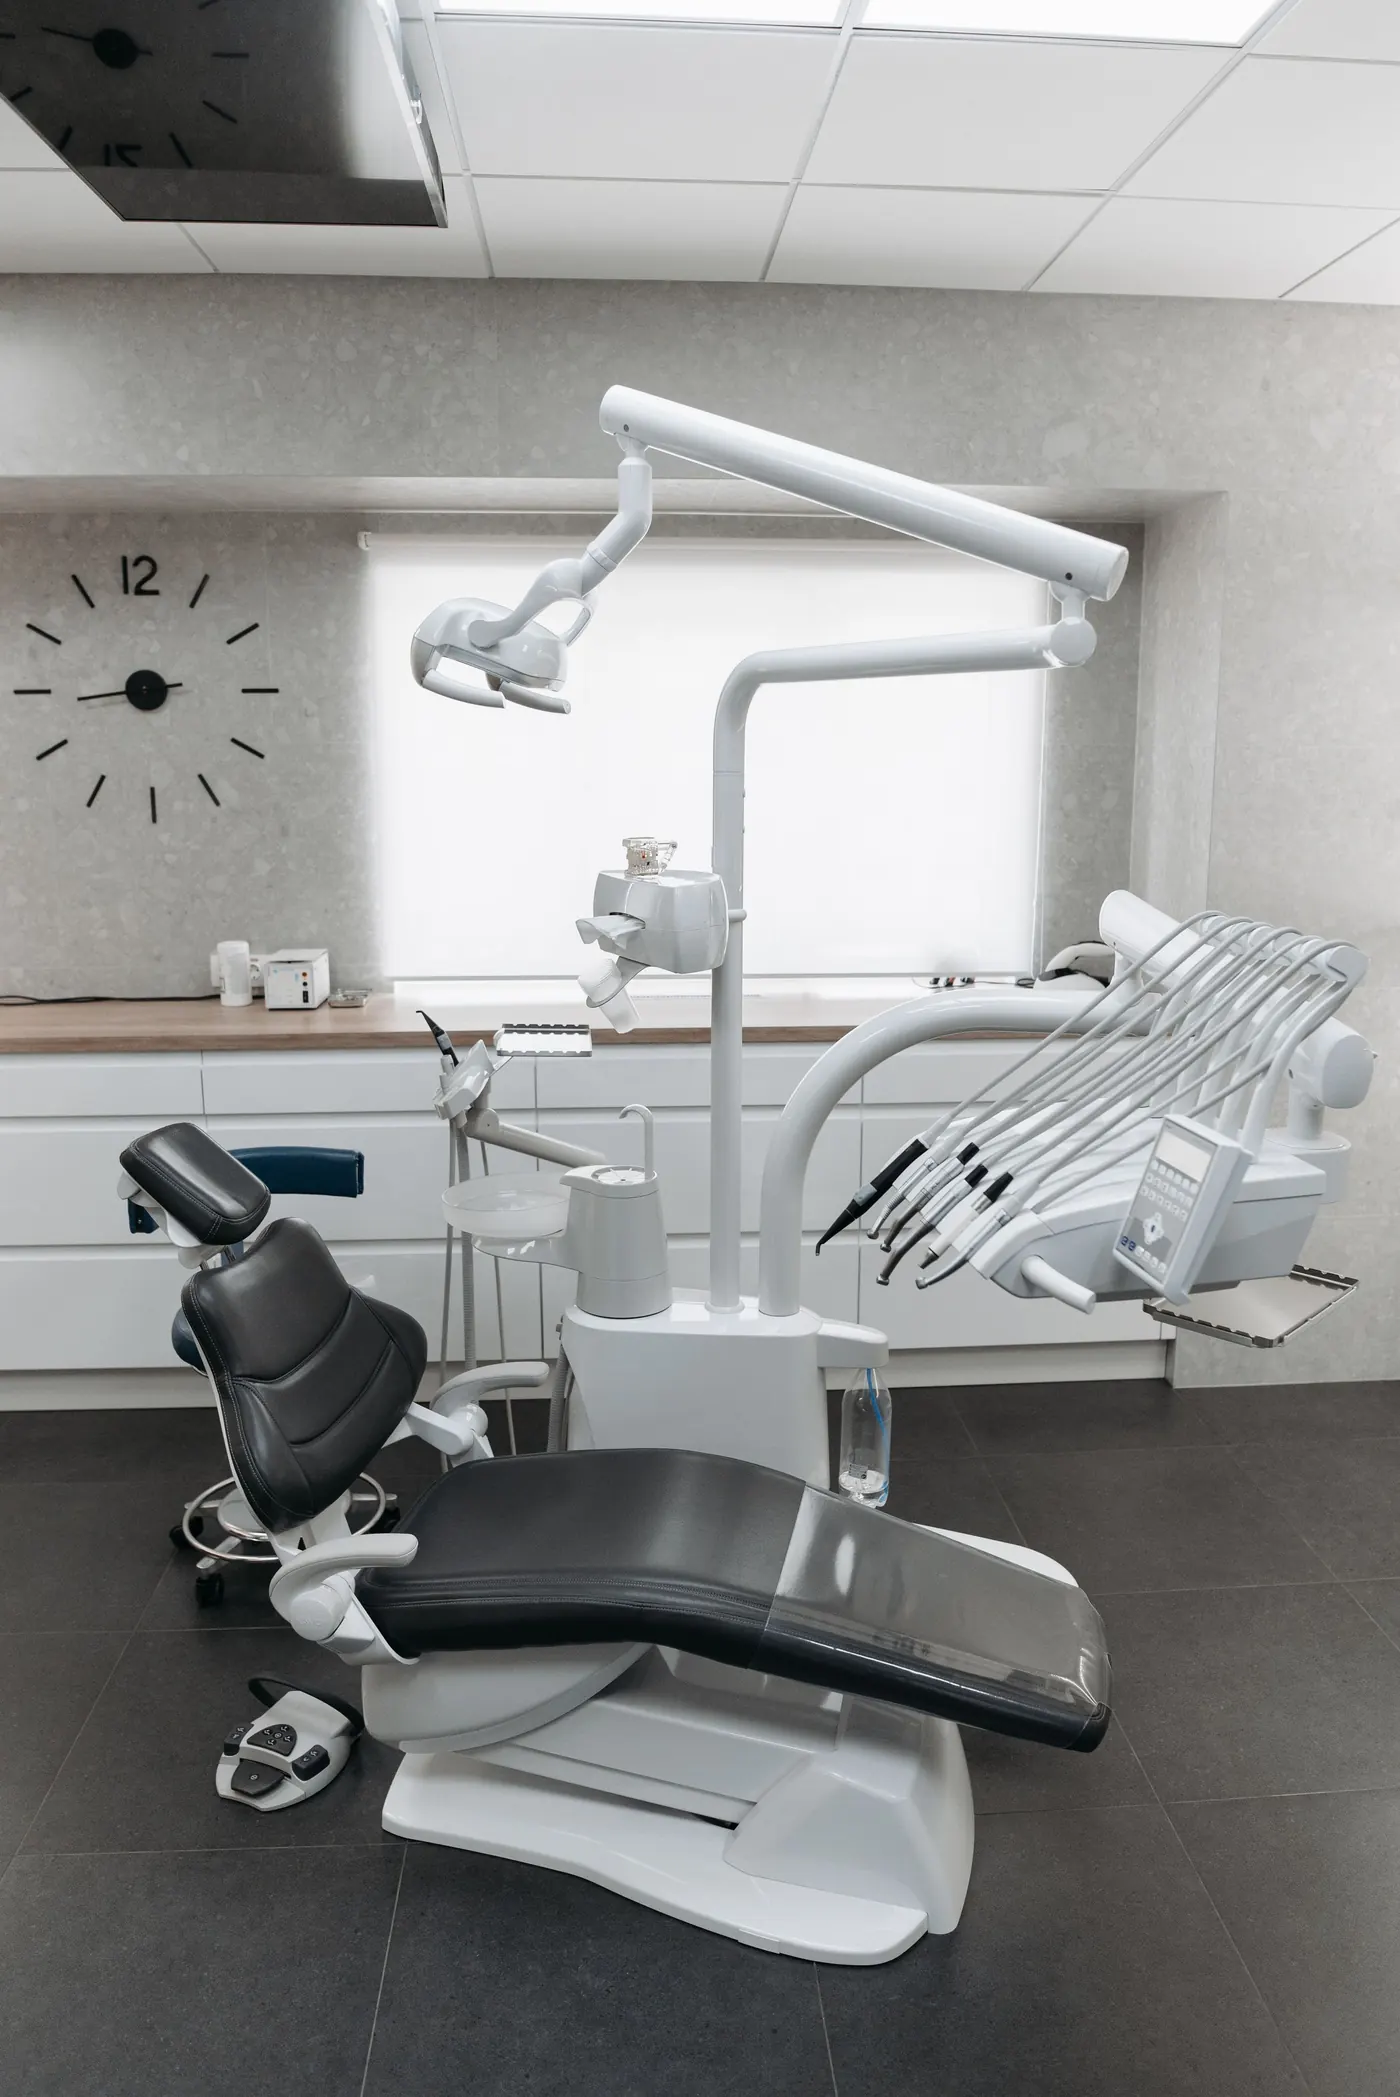
Pediatric dental offices in Texas are built by commercial general contractors with dental build-outs on their records, working with the practice’s architect and dental equipment supplier. Harrison Construction, a Fort Worth contractor since 2011, has Brident Dental & Orthodontics and Kool Smiles on its client list. What makes a pediatric office different is the layout: open-bay chairs, clear sightlines, parents in the room and a waiting area built for children.
- Settle the layout and the equipment before the price: in a pediatric office the open bay, the quiet rooms and the sightlines decide the plumbing and power.
- Every chair needs water, drain, vacuum, compressed air and power at a fixed spot, often trenched into the slab of a retail suite.
- Check the suite before you sign the lease: plumbing routes, electrical service, HVAC, ceiling height and the landlord’s work letter.
- Plan for two kinds of review: the city building permit and accessibility, plus the state’s rules for x-ray equipment.
- Compare bids on the same drawings, the same equipment list and the same exclusions.
Who builds pediatric dental offices in Texas?
Most pediatric dental offices in Texas are finish-outs of leased space in retail centers and medical buildings, and a few are freestanding buildings. They are built by commercial general contractors, not residential builders, because the work involves commercial codes, accessibility, a building permit and coordination with the dental equipment supplier.
The contractor you want has built dental space before, talks to your equipment supplier before the walls are framed, and gives you a real estimate before you sign the lease. Ask for the list of dental and medical projects they have built, with the city and the type of work.
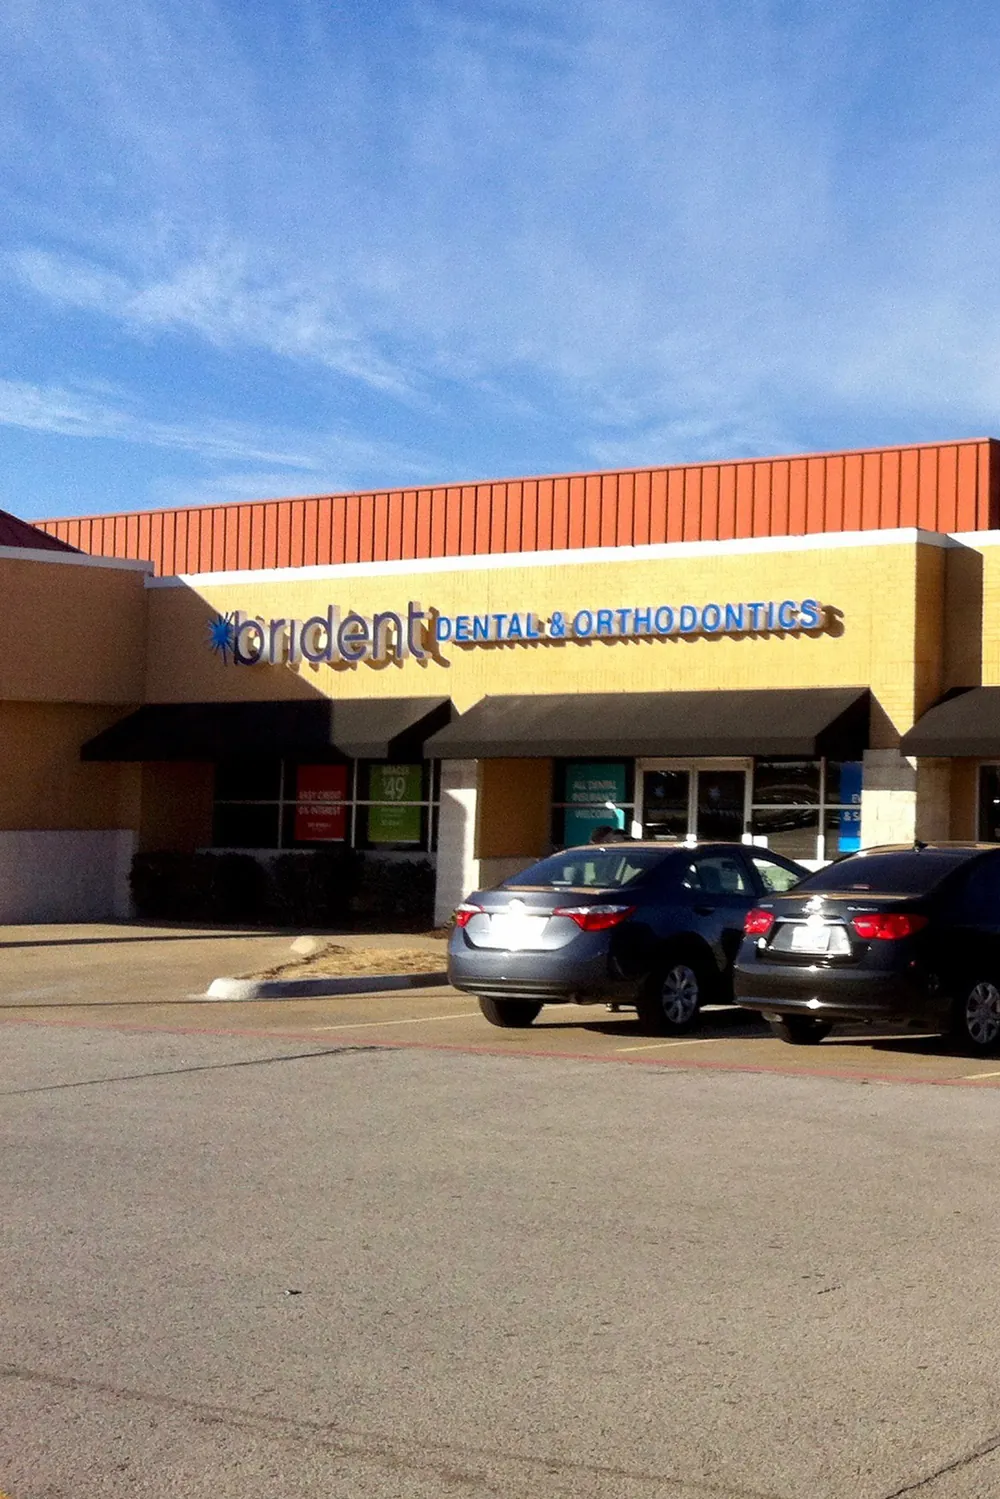
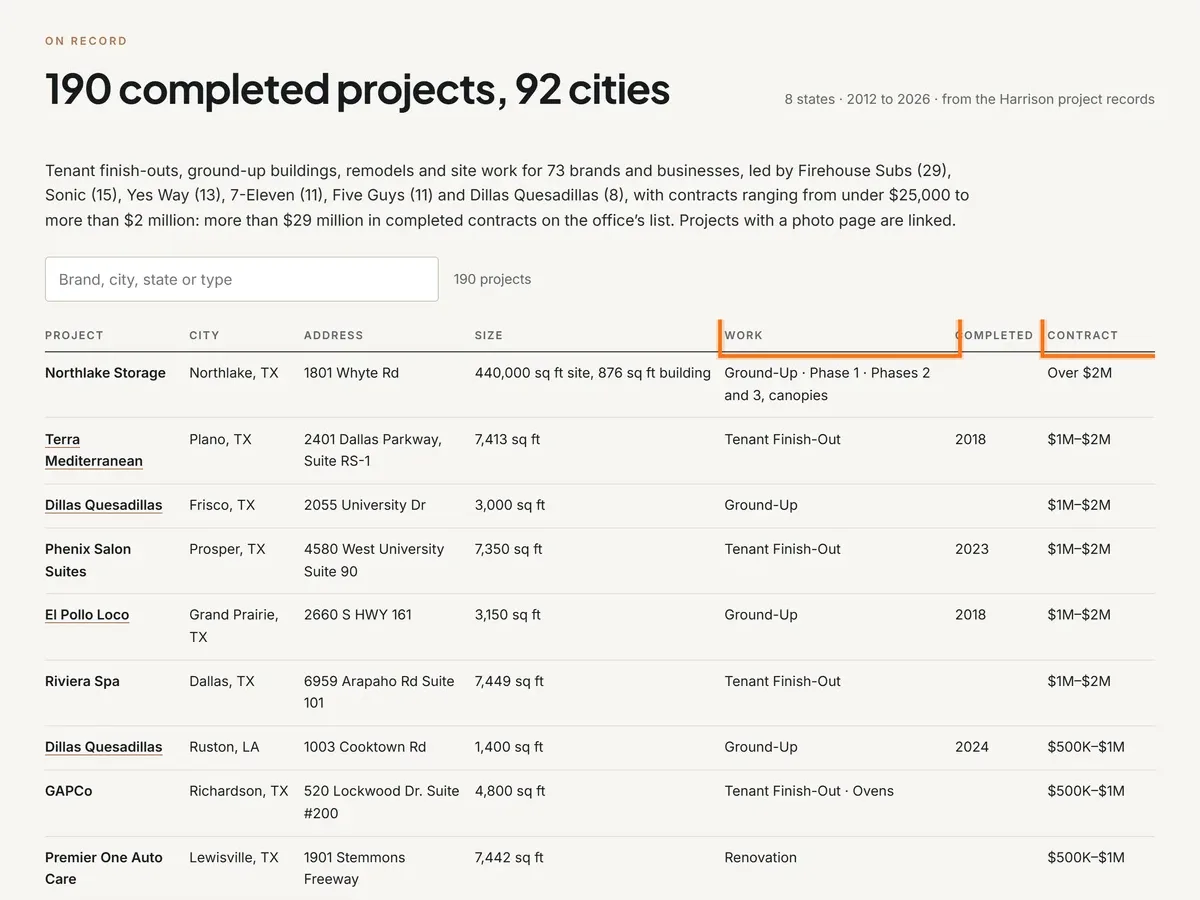
At Harrison Construction, dental and medical offices are part of our dental and medical construction work. Brident Dental & Orthodontics and Kool Smiles are on our client list, and a 10,000 sq ft Kool Smiles finish-out in Midland is on our project records. Our medical records include the Farma Keio Retina Center finish-out in Richardson (2025) and renovations of QuikMed in Richardson and Midcities Wound Care in North Richland Hills. Before he founded the company in 2011, Lonnie Harrison, our President, spent five years in medical construction with a general contractor.
How a pediatric layout differs from a general dental office
A general dental office is usually a row of closed operatories off a corridor. A pediatric office often is not. The design is the job of your architect and your dental equipment supplier, but these are the choices that most change the construction:
- Open bay. Several chairs in one open room, so children see other children in the chair and staff can see every chair from one spot. Fewer walls, but the plumbing, vacuum, air and power still have to reach each chair.
- Quiet or closed rooms. One or more closed operatories for longer treatment, anxious patients or patients who need privacy, usually with better sound separation than the open bay.
- Sightlines. Half-height walls, glass and the placement of the hygiene and doctor stations so staff can watch the bay and the waiting room.
- Parents in the room. Seating for a parent next to the chair or along the bay, and space for a stroller.
- A waiting room for children. Room for families, often a play area or screens, and a check-in and check-out path that does not cross the clinical area.
- Toothbrushing stations and restrooms. Sinks at a child’s height, and accessible restrooms with room for a parent and a child.
Each of these changes something behind the walls. An open bay moves the plumbing and the power into the floor and the casework. Glass and half walls need blocking and support. Sound separation for a quiet room adds insulation and sealing. That is why the layout is settled before the price is real.
The systems behind every chair
From the waiting room a dental office looks like finishes and furniture. Most of the cost is in the systems that feed the chairs. Each chair needs:
- Water and a drain, usually in a utility box at the base of the chair.
- Vacuum, piped from a vacuum pump in the mechanical room.
- Compressed air, piped from a dental air compressor in the same room.
- Power for the chair, the light, the delivery unit and any imaging at the chair.
- Data, for the practice software and digital x-rays.
In a retail suite with a slab on grade, these lines are trenched into the slab to reach the chairs, then the slab is patched. On an upper floor of a medical building, they run through the ceiling of the tenant below, which brings that building’s rules and working hours into your schedule. Either way, the chair positions are fixed before the trenching starts.
Nitrous oxide and oxygen
Many pediatric practices use nitrous oxide. If it is piped from a central supply rather than delivered from portable cylinders at the chair, the piping is installed by installers qualified for medical gas work and is tested and certified before use. Your equipment supplier and architect decide which system you have; we price and schedule the one on the drawings.
X-ray and imaging
Texas regulates dental x-ray equipment through the Department of State Health Services. Ask your equipment supplier what registration your units need and whether any wall needs shielding, and get the answer before the walls are framed. Panoramic and cone-beam units also need their own space, power and data.
The mechanical room
The vacuum pump, the compressor, and often the water treatment and the server sit in one small room. It needs ventilation, power and a place that keeps the noise away from the operatories. It is easy to leave too little space for it on an early plan.
Pediatric vs. general dental build-out: what changes
Both offices share the same systems. The table shows where a pediatric office usually asks for something different, and what it means for the build:
What changes in a pediatric dental build-out
| Item | General dental office | Pediatric dental office | What it means for the build |
|---|---|---|---|
| Operatory layout | Closed rooms off a corridor | Open bay plus one or more quiet rooms | Fewer full walls, more utility routing in the floor and casework |
| Sightlines | Doors and walls between rooms | Half walls and glass so staff see every chair | Blocking, support and glazing in the framing |
| Waiting area | Seating for adults | Room for families, play or screens | More floor area, durable finishes, more power and data |
| Parents | Usually wait outside | Often in the room next to the chair | Seating space at the chair and wider circulation |
| Sound | Closed rooms do the work | Open bay, so the quiet rooms matter more | Insulation and sealing at the quiet rooms |
| Sedation | Depends on the practice | Nitrous oxide is common | Medical gas piping, testing and certification if piped |
| Finishes | Clinical and cleanable | Clinical, cleanable and child-proof | Durable wall protection and careful corner and edge details |
How to read this table: the pediatric column is not more expensive by default. An open bay can save walls, but it moves cost into the floor, the casework and the sound separation. Compare two plans by what is behind the walls, not by the number of rooms.
Finishes and details for children
Children touch everything, and a pediatric office is cleaned more often than most commercial interiors. The finish schedule is the architect’s, but these are the details owners most often add during pre-construction:
- Hard, cleanable flooring in the clinical area, with sealed seams where the infection-control plan asks for them.
- Wall protection and corner guards at stroller and cart height.
- Tamper-resistant outlets in the waiting and treatment areas, and cords and controls kept out of reach.
- Rounded or protected edges on casework and reception counters.
- Lighting that is bright enough at the chair and calmer in the waiting room.
Themed murals and graphics are common in pediatric offices. They are usually installed late, by the practice’s own vendor, so we leave the walls ready and plan the date with you.
What to check before you sign the lease
Most surprises in a dental build-out come from the space, not the design. These are the items we check on site in pre-construction, before you commit:
- Plumbing routes. Where the sewer runs and how far each chair is from it. A long run in the slab costs more than a short one.
- Electrical service. Whether the suite’s service can carry the compressor, the vacuum pump, imaging, sterilizers and the HVAC at the same time.
- HVAC. The size and age of the rooftop units, and whether treatment rooms, the sterilization area and the mechanical room can be ventilated as the design needs.
- Ceiling height and structure. Room above the ceiling for ducts and lines, and support for ceiling-mounted lights or monitors.
- Access and parking. An accessible route from parking to the entrance, and a storefront that families can find.
- The work letter. What the landlord delivers, what the tenant improvement allowance covers, and what is left for the practice to pay.
Permits and accessibility in Texas
A pediatric dental office needs a commercial building permit from the city. Your architect prepares the drawings, and we take them through the city review with them, then schedule the inspections and the certificate of occupancy. Each city in Dallas–Fort Worth runs its own review, so the permit is on the development schedule from the first week.
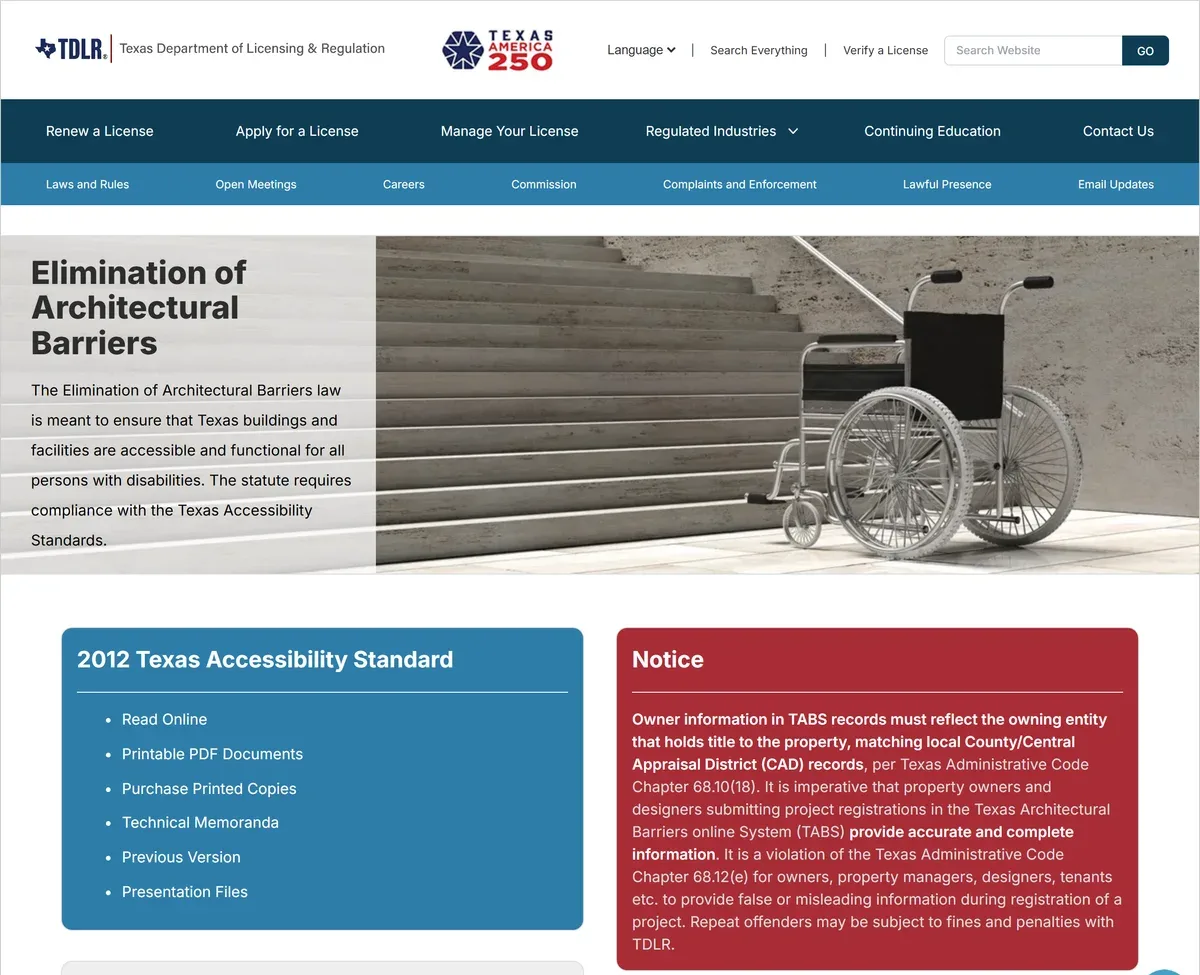
Accessibility is reviewed separately. Texas requires an accessibility review by a registered accessibility specialist for larger commercial projects, through the Texas Department of Licensing and Regulation, and an inspection after completion. Routes, doors, the reception counter, the restrooms and at least one accessible path to the operatories are designed to the Texas Accessibility Standards.
If you are opening in Dallas or the cities around it, our page on dental and medical office construction in Dallas covers the local side.
Remodeling or expanding an open practice
A practice that adds chairs or remodels its office usually cannot close. We plan the phases with you before pricing, so the cost of working that way is in the bid. Noisy and dusty work goes after hours or on days the office is closed where the scope allows, work areas are sealed off from the clinical area, and the vacuum, air and water to the chairs that stay open are kept running.
For a second location, what worked in the first office, from the chair layout to the finish schedule, is reused and priced early. Our commercial renovation work covers remodels of practices that stay open.
How Harrison Construction builds a dental office
Every project starts with pre-construction: due diligence on the suite, a conceptual estimate, value engineering, a constructability review, a development schedule, bidding, subcontractor qualification and permitting. During construction we manage the budget, the schedule, the subcontractors, quality control and safety, with regular progress meetings and electronic project reports, and we close out with the punch list, the final inspections and the close-out documents.
Alex Lioumis, our VP of Operations, oversees project execution, field personnel and subcontractors, and Anne Hickey coordinates the schedule and the subcontractors. We are fully bonded and insured, licensed in Texas and 29 other states, and we work across Dallas–Fort Worth and Texas from our office in north Fort Worth.
If you are planning a pediatric dental office, send the address, the lease status and your equipment supplier’s first layout through our contact page, or call (817) 988-0242. We come back with what the space will take and the next step.
Questions owners ask
Who builds pediatric dental offices in Texas?
Commercial general contractors with dental build-outs on their records, working with the practice’s architect and dental equipment supplier. Harrison Construction, a Fort Worth contractor since 2011, has Brident Dental & Orthodontics and Kool Smiles on its client list and builds dental offices across Dallas–Fort Worth and Texas.
How much does a pediatric dental office build-out cost?
It depends on the number of chairs, the open bay and quiet rooms, the equipment, the condition of the suite and the finishes. We do not quote a figure per square foot without seeing the space; a conceptual estimate in pre-construction gives you a real number.
Can a pediatric dental office go in a retail center?
Yes, and many do. Check the plumbing routes, the electrical service, the HVAC and the landlord’s work letter before you sign, because the chair lines are usually trenched into the slab.
Do you work with our dental equipment supplier?
Yes. The supplier’s layout sets the plumbing, vacuum, air, power and data at each chair, so we coordinate with them before rough-in and during the equipment installation.
Does a pediatric office need piped nitrous oxide?
Not always. Some practices use portable units at the chair. If it is piped from a central supply, it is installed by qualified medical gas installers and tested and certified before use.
Can you remodel our office while we keep seeing patients?
Often, with phasing and after-hours work; it depends on the scope. We plan the phases with you before pricing and keep the chairs that stay open supplied.