
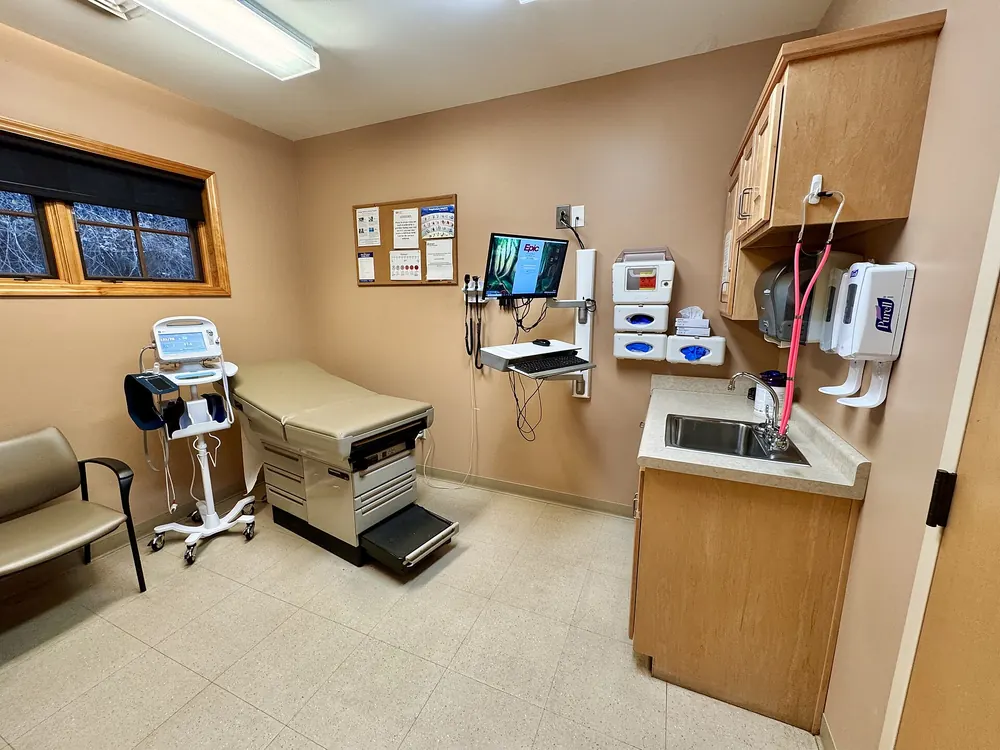
Urgent care and walk-in clinics in Fort Worth and Tarrant County are built by commercial general contractors with medical finish-outs and renovations on their records, working with the operator’s architect and equipment vendors. Most are conversions of retail or office suites, so the result depends on the suite: plumbing to every exam room, the electrical service, the HVAC and, where there is X-ray, a shielded room. Harrison Construction, a Fort Worth contractor since 2011, has renovated clinics in North Richland Hills and Richardson and a medical office building in Hurst.
- Most urgent care clinics go into a former retail or office suite, so the first job is checking what that suite can carry.
- Plumbing decides the plan: every exam room gets a hand sink, and the slab or the ceiling below has to let the drains get there.
- An X-ray room is designed around the machine: shielding, power and layout come from the equipment vendor and a qualified physicist, before the walls are framed.
- A freestanding emergency room is a different facility type under Texas rules. Decide which one you are opening before the drawings start.
- Ask any contractor for a published list of medical work: city, size and type of work for each job.
Who builds urgent care and walk-in clinics in Fort Worth?
An urgent care clinic is a commercial medical finish-out. It needs drawings from an architect, a building permit from the city, an accessibility review and a contractor who coordinates the X-ray vendor, the low-voltage installer and the casework supplier with the building trades. That is the work of a commercial general contractor with medical projects on its records. It is not a job for a residential remodeler or a handyman crew, even when the suite is small.
The contractor you want has renovated or finished out clinics before, visits the suite before you sign the lease and gives you a real estimate from the room list, not a guess per square foot. Ask who will run the job day to day and how often you will get a report.
At Harrison Construction, clinics are part of our dental and medical office construction work. In Tarrant County our records include two 2,400 sq ft clinic renovations at 8501 Mid-Cities Boulevard in North Richland Hills, for Midcities Wound Care and QT Quik Med, and the renovation of a medical office building on Harwood in Hurst. In Richardson we renovated a 1,700 sq ft QuikMed clinic and finished out the 4,500 sq ft Farma Keio Retina Center in 2025. Before he founded the company in 2011, Lonnie Harrison, our President, spent five years in medical construction with a general contractor.
Urgent care, walk-in clinic or freestanding ER: decide first
These three names are often used as if they meant the same thing. For construction they do not. An urgent care or walk-in clinic treats minor illness and injury and is usually designed and permitted as a medical office. A freestanding emergency room provides emergency care in a building that is separate from a hospital, and Texas regulates that facility type through Texas Health and Human Services.
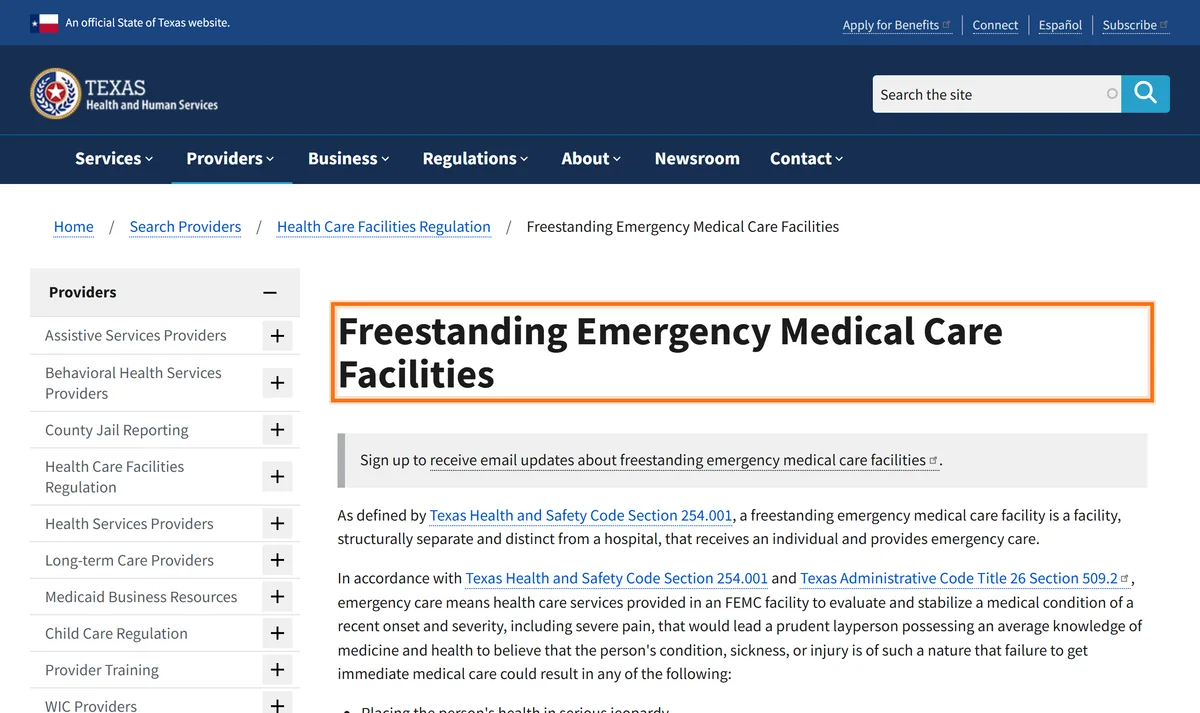
The difference matters because the facility type changes the rooms, the systems and the reviews. A clinic that is built as a medical office cannot simply be relabeled later. Settle the question with your healthcare attorney and your architect before the lease is signed, and tell your contractor which one you are building so the estimate matches. If your plan is an outpatient surgical facility, our page on surgery center construction covers that type.
The rest of this guide is about the urgent care or walk-in clinic that goes into a leased suite, which is what most operators in Fort Worth, Keller, North Richland Hills, Hurst and Arlington are opening.
What an urgent care clinic needs from the suite
A general office is mostly walls, lights and carpet. A clinic puts water, power, data and cleanable finishes in almost every room. The room list below is typical. Your operator’s prototype or your architect’s program decides the final one.
- Reception and waiting. A check-in counter with an accessible section, a waiting room sized for the busiest hour and a door or a window that controls who goes back.
- Triage or intake. A small room or bay near the front for vital signs, with power and data for the equipment.
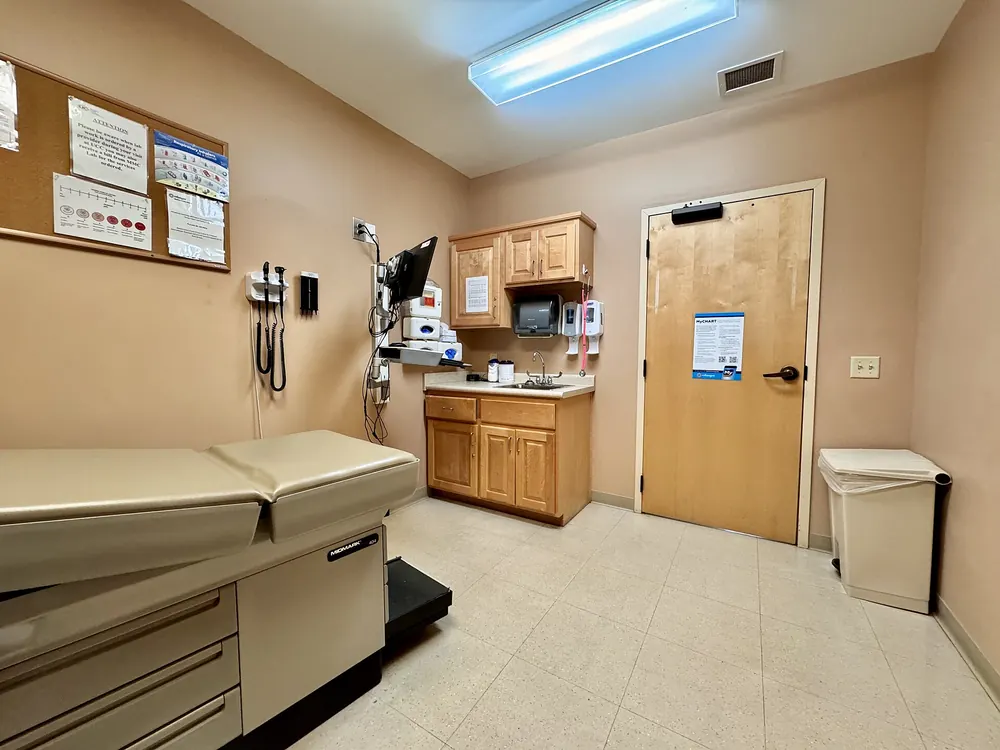
- Exam rooms. The bulk of the suite. Each one has a hand sink, a base cabinet, power and data for the computer and the instruments, and walls that hold what gets hung on them.
- Procedure room. A larger room for stitches, splints and minor procedures, with more light, more power and finishes that can be cleaned hard.
- X-ray room. A shielded room with its own power, planned around the machine.
- Lab and specimen toilet. A counter with a sink for point-of-care testing, often next to a patient toilet with a pass-through.
- Clean and soiled utility, medication storage. Small rooms with sinks, locks and shelving.
- Staff work area, provider office and break room. Out of the patient path, with data for every seat.
Room by room: what the build has to provide
The table lists the rooms of a typical urgent care clinic, what each one asks of the construction and the point in the build after which a change gets expensive.
What each room in an urgent care clinic asks of the build
| Room | What happens there | What the build has to provide | Settle before |
|---|---|---|---|
| Reception and waiting | Check-in, payment, waiting | Accessible counter, power and data at each station, a controlled door to the clinical side, durable flooring | Framing and casework order |
| Triage | Vital signs and first questions | Power and data for the equipment, a hand sink where the plan calls for one | Plumbing rough-in |
| Exam rooms | Exams and treatment | Hand sink, base cabinet, power and data at the computer and the table, wall blocking, sound separation | Plumbing rough-in |
| Procedure room | Stitches, splints, minor procedures | More lighting and power, cleanable walls and floor, a sink, room for a stretcher to turn | Electrical rough-in and finish schedule |
| X-ray room | Diagnostic imaging | Shielded walls and door, dedicated power, floor or ceiling support for the machine, a control area | Framing |
| Lab and specimen toilet | Point-of-care tests | Counter with sink, power for analyzers and a refrigerator, a pass-through where planned | Plumbing rough-in |
| Utility and medication rooms | Clean supplies, soiled holding, locked storage | Sinks, shelving, door hardware with the locks the operator requires | Hardware order |
| Staff areas | Charting, calls, breaks | Data at every seat, a break room sink, a staff toilet | Electrical rough-in |
How to read this table: the last column is the stage after which moving or adding that room means opening finished work. If a room on your list is not settled by then, say so in pre-construction and we price it as an allowance instead of guessing.
Plumbing, power and air: the three things that decide the cost
Clinic owners often expect the finishes to drive the price. In a converted suite the price is driven by what is under the floor and above the ceiling.
Plumbing
A retail suite usually has one or two toilets at the back. A clinic needs a sink in every exam room, the procedure room, the lab and the utility rooms, plus patient and staff toilets. Every one of those needs a drain. On a ground-floor slab that means saw-cutting trenches to reach the sewer line. On an upper floor it means working in the ceiling of the tenant below, on the landlord’s schedule. We locate the sewer and the water service on the site visit, because the distance from the farthest exam room to the main line is one of the largest cost items in the job.
Power and data
X-ray equipment, lab analyzers, refrigerators for medication and vaccines, computers in every room and the HVAC all draw on the electrical service. Older retail suites can have a service that is too small. We check the panel and the service before you sign, so an upgrade is in the estimate and not a change order. Data cabling and the server closet are planned with your IT vendor at the same time.
Heating, cooling and ventilation
A clinic has many small rooms with doors that stay shut. A retail suite was cooled as one open room. The ductwork is reworked so each exam room gets air and a return path, and the rooftop units are checked for age and size. Your mechanical engineer sets any special ventilation for the procedure and X-ray rooms on the drawings.
These three items are also where the estimates from different contractors drift apart. Our guide to common budget surprises in commercial construction in DFW explains how to keep them out of the change orders.
The X-ray room
Most urgent care clinics have one X-ray room, and it is the room that punishes late decisions. The shielding in the walls, the door and sometimes the floor or ceiling is designed for the specific machine and its position, by a qualified physicist working with the equipment vendor. X-ray equipment is also regulated by the state’s radiation control program, which is the operator’s side of the paperwork.
- Choose the machine and the vendor before the construction drawings are finished.
- Get the vendor’s site planning drawings: room size, power, supports and the control position.
- Have the shielding design prepared and put on the architect’s drawings.
- Frame, shield and inspect the room before the walls are closed.
- Coordinate the delivery path: the machine has to fit through the doors and the corridor on the day it arrives.
We ask for the vendor’s drawings in pre-construction. A room framed to the wrong size, or closed up before the shielding is checked, is one of the costliest mistakes in a small clinic.
What to check before you sign the lease
Urgent care depends on visibility and parking, so operators choose end caps, pad buildings and suites on busy corners. Those are good sites. Each one still needs an hour of checking with a contractor before the lease is final.
- Sewer and water. Where the lines run and how far the farthest sink will be from them.
- The slab. Whether it can be trenched, and what is under it. A post-tensioned slab changes how plumbing is run.
- Electrical service. Size of the service and space in the panel for X-ray, lab equipment and HVAC.
- HVAC. Age and size of the rooftop units, and who pays to replace them under the lease.
- Use. Whether the center’s zoning and the landlord’s rules allow a medical clinic, and whether the city treats the conversion as a change of use.
- Parking and the entrance. Accessible parking, a route to the door and a place where a patient can be dropped off.
- Signage. What the landlord’s sign criteria allow on the building and on the pylon.
- The work letter. What the landlord delivers, what the tenant improvement allowance covers and when rent starts.
If the suite is a bare shell, our guide to finishing out a shell space in a DFW strip center explains the landlord’s work letter and how to compare bids. If you are choosing between contractors, start with how to choose a commercial builder in DFW.
Permits and accessibility in Fort Worth and Tarrant County
A clinic needs a commercial building permit from the city where it opens. Your architect prepares the drawings. We take them through plan review with the architect, schedule the inspections and stay with the job through the certificate of occupancy. Fort Worth, North Richland Hills, Hurst, Keller, Southlake and Arlington each run their own review, with their own submittal rules, so the permit goes on the schedule in the first week.
Accessibility is reviewed separately from the building permit. Texas requires an accessibility review by a registered accessibility specialist for larger commercial projects, through the Texas Department of Licensing and Regulation, and an inspection after completion. In a clinic that covers the parking and the route in, the check-in counter, the exam rooms, the toilets and the door hardware.
How long does the permit take? We do not guess. It depends on the city’s review load, how complete the drawings are and the comments that come back. Our guide to how long a tenant finish-out takes in DFW shows which phases decide an opening date.
Renovating a clinic that stays open
Many clinic projects are not new openings. An operator takes over an existing clinic, adds exam rooms, puts in X-ray or refreshes a tired suite, and the clinic keeps seeing patients. Our medical records in North Richland Hills, Hurst and Richardson are renovations of existing space, not new shells.
We plan the phases with you before pricing, so the cost of working that way is in the bid. Dusty and noisy work goes after hours or on closed days where the scope allows. Work areas are sealed off from patient areas. The rooms that stay open keep their water, power and data. Our commercial renovation work covers remodels of practices and businesses that stay open.
For a group opening several clinics, what worked in the first one, from the exam room layout to the casework, is repeated and priced early. The same approach is in our guides to the dental office build-out and the optometry and eye care office build-out, two other equipment-led medical offices.
How Harrison Construction builds a clinic
Every project starts with pre-construction: due diligence on the suite, a conceptual estimate, value engineering, a constructability review, a development schedule, bidding, subcontractor qualification and permitting. During construction we manage the budget, the schedule, the subcontractors, quality control and safety, with regular progress meetings and electronic project reports. We close out with the punch list, the final inspections and the close-out documents.
We are fully bonded and insured and licensed in Texas and 29 other states. Our office is in north Fort Worth, minutes from Keller, North Richland Hills and the Alliance corridor, and we build tenant finish-outs across Tarrant County and the rest of Dallas–Fort Worth.

If you are planning an urgent care or walk-in clinic, send the address, the lease status and your room list through our contact page, or call (817) 988-0242. We come back with what the suite will take and the next step. You can see every completed job on our project list.
Questions owners ask
Who builds urgent care clinics in Fort Worth and Tarrant County?
Commercial general contractors with medical finish-outs and renovations on their records, working with the operator’s architect and equipment vendors. Harrison Construction, a Fort Worth contractor since 2011, has renovated clinics in North Richland Hills and Richardson and a medical office building in Hurst, and builds medical offices across Tarrant County and Dallas–Fort Worth.
How much does an urgent care clinic build-out cost?
It depends on the suite more than the size: how far the sinks are from the sewer, the electrical service, the HVAC, the X-ray room, the number of exam rooms and the finishes. We do not quote a figure per square foot without seeing the space. A conceptual estimate in pre-construction gives you a real number.
Can a retail suite be turned into an urgent care clinic?
Often, yes, and most clinics are built this way. Check the plumbing routes, the slab, the electrical service, the HVAC, the parking and whether the center and the city allow a medical use before you sign.
Is an urgent care clinic the same as a freestanding emergency room?
No. A freestanding emergency room provides emergency care in a building separate from a hospital, and Texas regulates that facility type through Texas Health and Human Services. Confirm with your healthcare attorney and architect which one you are opening, because it changes the design.
Who designs the X-ray room shielding?
A qualified physicist, working from the equipment vendor’s drawings for the specific machine. The design goes on the architect’s drawings, and we build and close the room only after the shielding is in place and checked.
Can you renovate a clinic while it keeps seeing patients?
Often, with phasing and after-hours work. It depends on the scope. We plan the phases with you before pricing and keep the rooms that stay open running.
When should I call a contractor?
Before you sign the lease if you can. A site visit and a pre-construction review show what the suite will cost to convert and where the risks are, while you can still negotiate the work letter.